
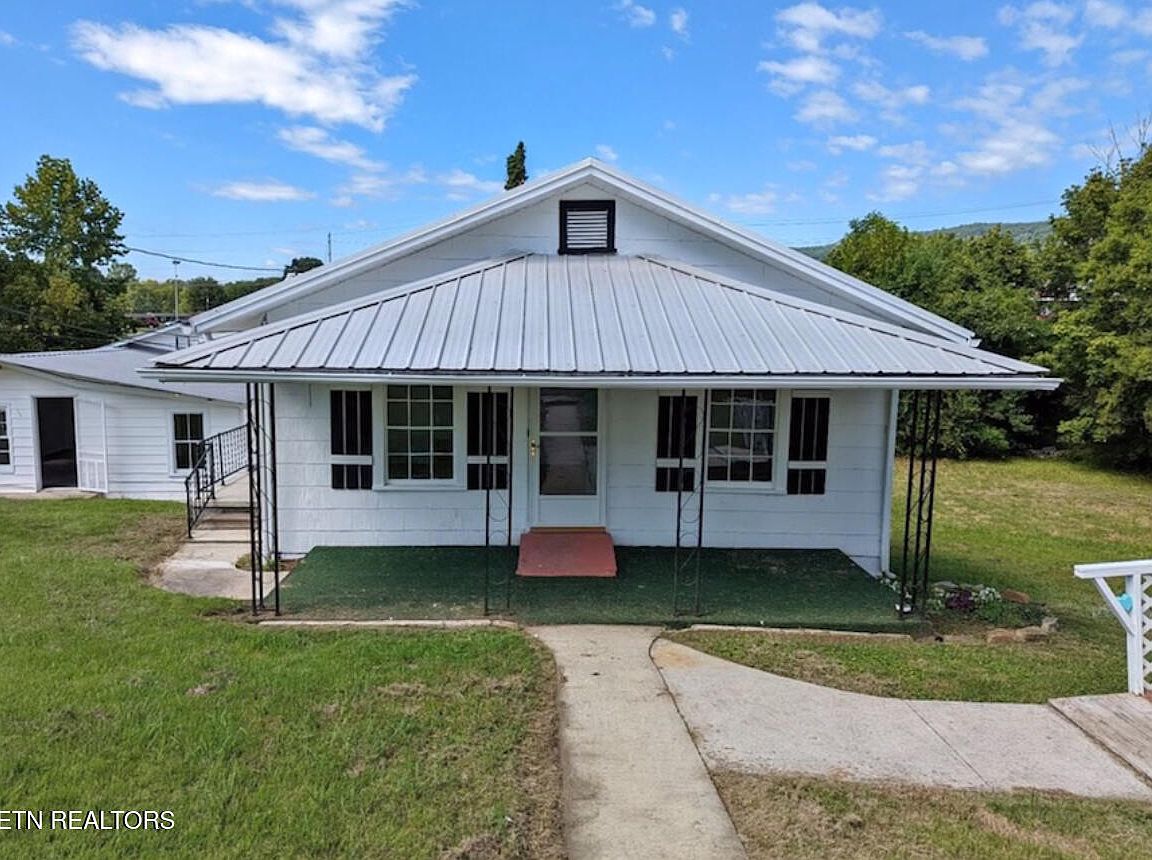


116 Flanders Ave #2, Harriman, TN, 37748
About This Home
This unique investment opportunity features TWO INCOME-PRODUCING HOMES on one lot, offering the perfect setup for both first-time and seasoned investors. With one payment and two rental incomes, this property provides strong cash-flow potential and long-term value. The property includes a charming 2-bedroom, 1-bath home and a spacious 3-bedroom, 1-bath home, both with large carport parking and situated in a peaceful country setting while still being conveniently located within walking distance to Bowers Elementary and nearby shopping. The smaller home features a brand-new deck, perfect for relaxing and enjoying the quiet surroundings. Whether you are looking to expand your investment portfolio, house hack by living in one unit and renting the other, or create the ideal primary residence with a private mother-in-law suite, this property offers endless flexibility. Both homes will convey with kitchen appliances as well as washer and dryer set, making this a truly turnkey opportunity ready for immediate occupancy or rental income. SELLER IS AGENT Unit one rent- $1,500 mo Unit two rent- $1,200 mo
Getting Around
 Car-Dependent
 Very Limited Transit
 Somewhat Bikeable
Schools
Construction
Condition
- Year built: 1920
Materials
- Construction materials: Stone,Wood Siding,Aluminum Siding,Block
Type & Style
- Home type: SingleFamily
- Architectural style: Cottage,Traditional
- Property subType: Single Family Residence
Interior
Appliances
- Appliances included: Tankless Water Heater,Dishwasher,Dryer,Microwave,Range,Refrigerator,Washer
Basement
- Basement: Walk-Out Access,Crawl Space,Unfinished
Bedrooms & Bathrooms
- Bedrooms: 5
- Bathrooms: 2
- Full bathrooms: 2
Features
- Pantry,Eat-in Kitchen
- Window features: Windows - Vinyl,Wood Frames
- Flooring: Vinyl
- Fireplace features: Other
Heating & Cooling
- Heating features: Central,Natural Gas,Electric
- Cooling features: Wall Unit(s),Central Air,Ceiling Fan(s),Window Unit(s)
Interior Area
- Total structure area: 1,842
- Total interior livable area: 1,842 sqft
Property
Details
- Parcel number: 036B G 00600 000
Features
- Has view: Yes
- View description: Country Setting
Lot
- Lot size: 0.36 Acres
- Features: Rolling Slope
Parking
- Total spaces: 2
- Parking features: Off Street,Designated Parking,Carport
- Covered spaces: 2
- Carport: Yes
- Carport spaces: 2