




2417 Weed Keltner Rd, Columbia, KY, 42728
About This Home
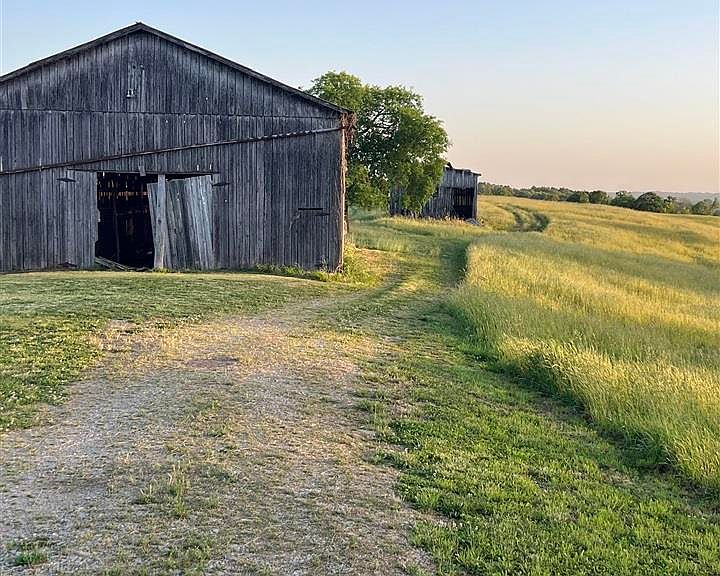
Imagine stepping onto your own 155.79-acre sanctuary, where the gentle rhythm of country life unfolds a Bedford stone home with road frontage along with a beautiful farm ready for your next chapter. This inviting farm blends sweeping cleared acreage with pockets of hunting wooded land perfect for that corn pile in a clearing or possibly seeing those turkey cross (as I did captured in photo), creating a canvas rich with possibility—whether for thoughtful new construction, productive farming, or raising livestock in a setting that feels both peaceful and full of promise. At the heart of the property sits a charming 1,000 sq ft Bedford stone home featuring two bedrooms and 1 bath with a bonus Den/Living area, its timeless stone walls offering a sense of enduring strength and character. Inside, the home provides unlimited potential for comfortable country living, with an 800 sq ft unfinished basement ready for your personal vision—perhaps a workshop, additional living space, or storage. A 14x28 attached carport adds convenient shelter for vehicles or equipment. Supporting the land’s potential are 2 barns one featuring stables, ideal for livestock, along with an additional 3 sheds for versatile storage and workspace. The open, cleared fields invite visions of lush pastures, thriving crops, or hay production, while the overall acreage offers privacy and room to grow—whether expanding agricultural operations, building dream outbuildings, or crafting a private estate that reflects your lifestyle. Imagine your morning coffee on your front porch with the acres you maintain and cultivate nestled at your back door. beautiful direct road frontage ensuring easy access, this property whispers of quiet mornings, open skies, and the satisfaction of shaping a piece of Kentucky countryside into something truly your own. Whether you seek an active farm life, equestrian pursuits, or a serene retreat with room to create, the possibilities here feel endless.
Getting Around
 Car-Dependent
 Very Limited Transit
 Not Bike Friendly
Schools
Construction
Materials
- Foundation: Block
- Roof: Metal
- Construction materials: Masonite,Stone
Type & Style
- Home type: SingleFamily
- Architectural style: Country,Ranch
- Property subType: Residential Farm
Interior
Appliances
- Appliances included: Range Hood,Electric Water Heater
- Laundry features: None
Basement
- Area: 800
Basement
- Has basement: Yes
- Basement: Unfinished,Walk-Out Access,Crawl Space
Bathroom
- Features: Tub/Shower Combo
Bedroom2
- Level: Main
Bedrooms & Bathrooms
- Bedrooms: 2
- Bathrooms: 1
- Full bathrooms: 1
- Main level bathrooms: 1
- Main level bedrooms: 2
Features
- None,Kitchen/Dining Combo
- Flooring: Carpet,Vinyl
- Fireplace features: Flue,Wood Burning Stove,Wood Burning
- Fireplace: Yes
Heating & Cooling
- Heating features: Central,Heat Stove,Electric,Wood
- Cooling features: Central Air
Interior Area
- Total structure area: 1,000
- Total interior livable area: 1,000 sqft
Master Bedroom
- Level: Main
Property
Accessibility
- Accessibility features: None
Features
- Fencing: Barbed Wire,Partial
- Topography of land: Rolling
Lot
- Lot size: 155.79 Acres
- Features: Cleared,Rural Property,Scattered Woods,Trees,Wooded,County,Farm,Out of City Limits,Recreational Area
Parking
- Total spaces: 1
- Parking features: Attached Carport
- Covered spaces: 1
- Carport: Yes
- Carport spaces: 1