



28446 Historic Columbia River Hwy, Troutdale, OR, 97060
About This Home
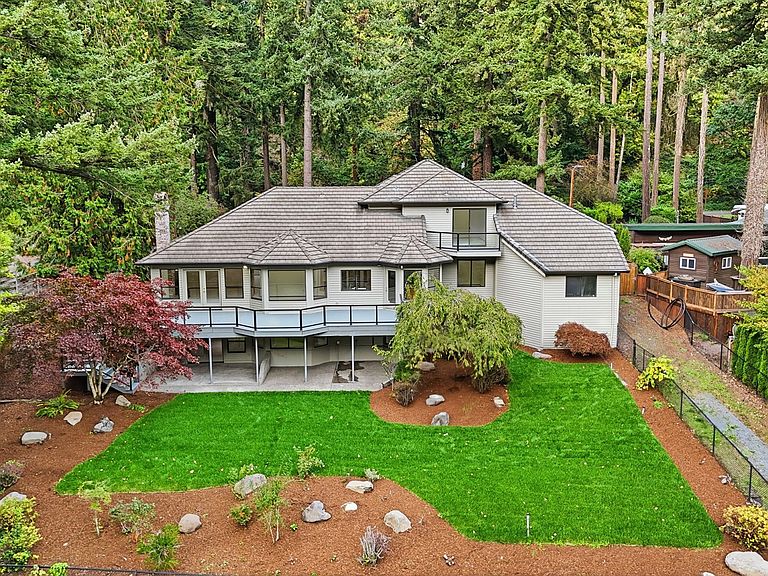
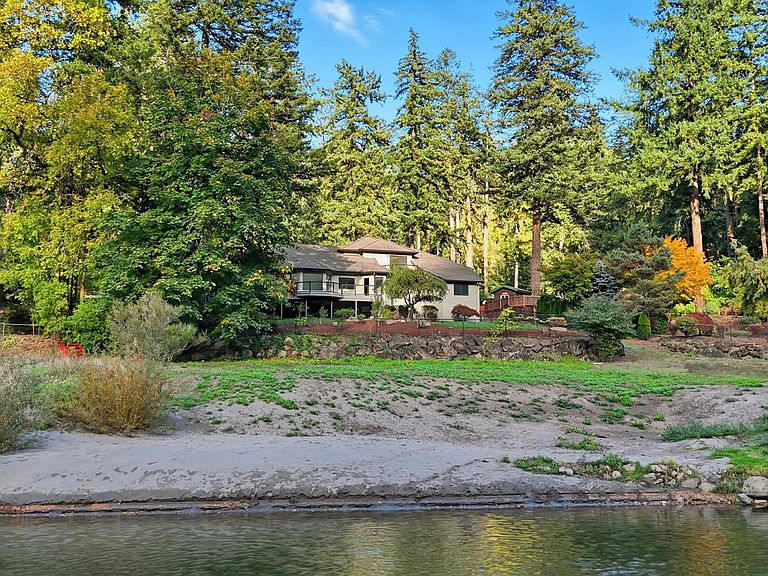
Life is But a Dream at this Stunning Riverfront Retreat Nestled on 1.36 acres along the majestic Sandy River and the historic Columbia River Highway. This well-appointed home offers an unparalleled lifestyle that immerses you in nature while providing all the conveniences of city living. Whether you seek adventure or tranquility, you'll find it here. Outdoor Paradise: Imagine festive summer gatherings, sunbathing, floating & world-class salmon fishing from your private beach. A boat ramp provides easy river access for drift boat, kayaking & more. A year-round private waterfall serves as a serene backdrop for observing wildlife, including geese, eagles, osprey & deer. Close to nearby parks, hiking trails, the Gorge, and Timberline Lodge offers endless year-round adventures. Convenient Location: Enjoy easy access to I-84, shopping, dining, & nightlife in charming Troutdale! Luxurious Living Spaces: This exquisite 3-level home features vaulted ceilings throughout, making every room feel spacious & inviting. Light pours in through numerous windows, highlighting breathtaking river views. The main floor boasts formal entertaining areas & a newly renovated kitchen with high-end appliances, an eat-in nook, & a substantial pantry w/potential for a wine room. New travertine flooring in the entry & kitchen complements the stylish new carpet. Access the expansive Trex deck from both the kitchen & formal living room to maximize enjoyment of outdoor space. Lower level includes a family/rec room w/wet bar and wood stove along w/a game room or home theater. Private Retreat: The primary suite occupies its own floor w/a private balcony for tranquil river views. Ample Storage: An attached 2-car garage w/built-in storage, plus a heated RV/boat garage, a detached 3-car garage, & covered RV parking provide ample space for your toys. Don't miss your chance to own this extraordinary home & make your dream life your everyday reality!
Getting Around
 Car-Dependent
 Very Limited Transit
 Somewhat Bikeable
Schools
Construction
Condition
- Property condition: Resale
- Year built: 1988
Materials
- Roof: Tile
- Construction materials: Brick,Cement Siding
Type & Style
- Home type: SingleFamily
- Architectural style: Contemporary
- Property subType: Residential,Single Family Residence
Interior
Appliances
- Appliances included: Built-In Range,Dishwasher,Double Oven,Free-Standing Refrigerator,Stainless Steel Appliance(s),Washer/Dryer,Gas Water Heater
Basement
- Has basement: Yes
- Basement: Finished
Bedroom2
- Level: Main
- Area: 120
Bedroom3
- Level: Main
- Area: 144
Bedrooms & Bathrooms
- Bedrooms: 6
- Bathrooms: 3
- Full bathrooms: 3
- Main level bathrooms: 1
Dining Room
- Level: Main
- Area: 168
Family Room
- Features: Fireplace, Patio,Wet Bar
- Level: Lower
- Area: 650
Features
- Granite,Wet Bar,Pantry,Balcony,Double Closet,Suite,Walk-In Closet(s),Walkin Shower,Cook Island
- Door features: French Doors
- Flooring: Luxury Vinyl Plank,Wall to Wall Carpet
- Number of fireplaces: 2
- Fireplace features: Gas,Wood Burning
- Fireplace: Yes
Heating & Cooling
- Heating features: Forced Air 90,Fireplace(s)
- Cooling features: Central Air
Interior Area
- Total structure area: 4,824
- Total interior livable area: 4,824 sqft
Kitchen
- Features: Builtin Range, Pantry,Double Oven, Free Standing Refrigerator
- Level: Main
- Area: 285
Living Room
- Features: Deck, Fireplace, French Doors
- Level: Main
- Area: 308
Master Bedroom
- Features: Balcony,Double Closet, Suite, Walkin Closet, Walkin Shower
- Level: Upper
- Area: 294
Office
- Level: Main
- Area: 272
Property
Accessibility
- Accessibility features: Garage On Main,Natural Lighting,Utility Room On Main,Accessibility
Details
- Parcel number: R341460
- Zoning: RR
Features
- Stories: 3
- Patio & porch: Covered Patio,Deck,Porch,Patio
- Exterior features: Garden,Balcony
- Fencing: Fenced
- Has view: Yes
- View description: River,Trees/Woods
- Has water view: Yes
- Water view: River
- On waterfront: Yes
- Waterfront features: River Front,Stream
- Waterbody name: Sandy River
Lot
- Lot size: 1.36 Acres
- Features: Gated,Private,Wooded,Sprinkler,Acres 1 to 3
Parking
- Total spaces: 7
- Parking features: Driveway,RV Access/Parking,RV Boat Storage,Garage Door Opener,Attached,Detached,Oversized
- Has garage: Yes
- Attached garage spaces: 7
- Covered spaces: 7
- Has uncovered spaces: Yes