

149 Douglas Rd, Staten Island, NY, 10304
About This Home
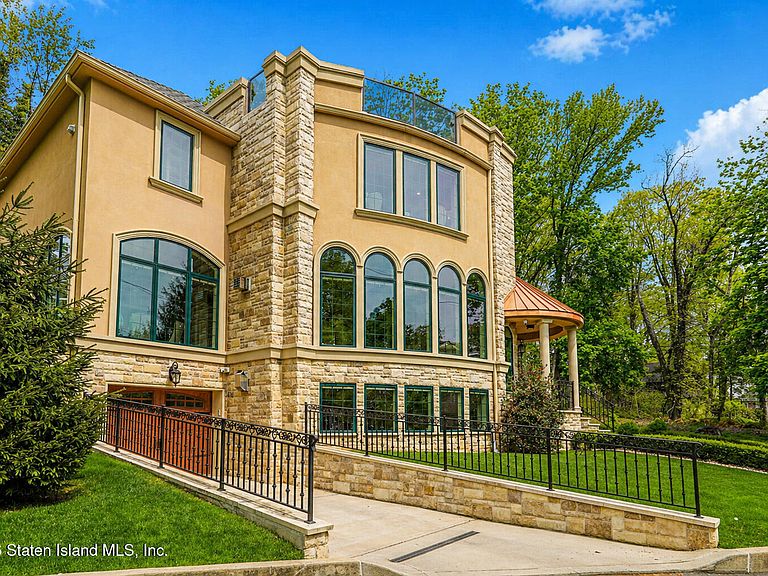
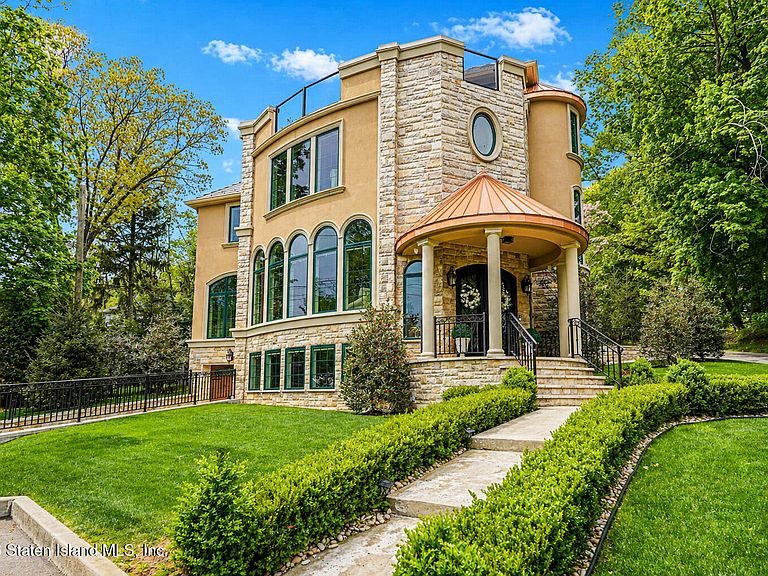
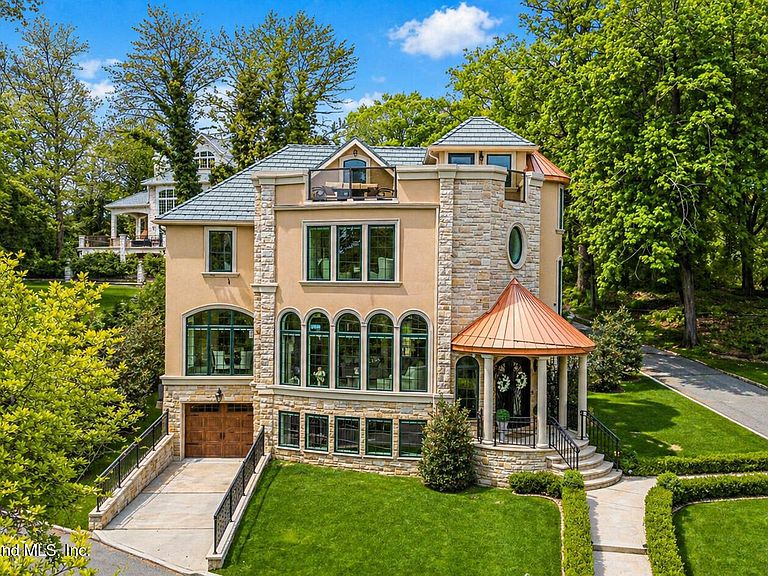
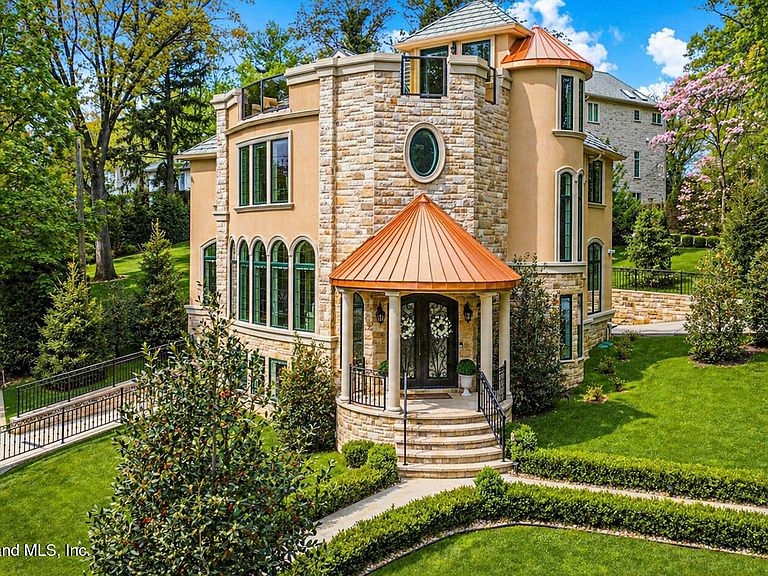
Perched atop the prestigious hills of Emerson Hill, 149 Douglas Road is a one-of-a-kind custom residence where architecture, craftsmanship, and nature exist in complete harmony. Surrounded by mature landscaping and positioned to capture sweeping views of the New York City Harbor and Verrazzano Bridge, this 4,638 sq ft residence was thoughtfully designed to create a sense of privacy, tranquility, and understated luxury at every turn. From the moment you arrive, the home's striking exterior presence sets the tone. A timeless blend of stonework, custom architectural details, and carefully curated greenery creates an estate-like setting rarely found in Staten Island. As you move through the home, nature becomes part of the experience itself — oversized cascading windows frame surrounding trees and landscaped grounds from nearly every vantage point, bringing natural light and greenery deep into the interior spaces. Inside, the first floor was designed with both entertaining and everyday living in mind, creating a seamless flow for gatherings with family and friends while still maintaining a warm and intimate feel throughout the home. Custom millwork serves as the centerpiece of the interior, with handcrafted wood detailing seamlessly integrated into the kitchen, fireplaces, columns, windows, doors, moldings, and trim work. The chef's kitchen features a full Bertazzoni appliance package, quartz countertops, custom cabinetry, panel-ready appliances, wine refrigeration, pot filler, and an oversized custom oak hood beneath detailed tray ceilings. Expansive entertaining areas, soaring ceiling heights, and a natural connection to the surrounding landscape make the main level feel both refined and inviting. The second level is anchored by a luxurious primary suite featuring a fireplace, two separate walk-in closets, a spa-inspired private bath, & seasonal views that become even more pronounced throughout the fall and winter months. Three additional bedrooms complete the second floor, along with a full bathroom and an additional three-quarter bath, all continuing with the same level of craftsmanship, scale, and custom detailing carried throughout the residence. Above it all, a private rooftop terrace provides a unique setting overlooking the surrounding treetops, Verrazzano Bridge, and New York Harbor. As the seasons change and foliage transitions throughout the year, the views become even more expansive, creating an ever-changing backdrop ideal for entertaining or quiet evenings above Emerson Hill. The lower level continues the home's thoughtful design with expansive living space, radiant heat, high ceilings, integrated Sonos audio, and flexible areas perfectly suited for hosting guests, movie nights, recreation, fitness, or extended family accommodations. Designed as a true extension of the home rather than an afterthought, the space offers the same attention to detail and comfort found throughout the upper levels. Beyond its architectural character and custom finishes, the residence was thoughtfully constructed with an emphasis on long-term comfort, efficiency, and modern functionality. Behind the custom millwork and curated design elements is a home built to a high standard, featuring Pella windows, spray foam insulation, radiant heating with multiple zones, multi-zone cooling, instant hot water, integrated security and camera systems, weather-sensing irrigation, and seamless smart home technology designed to enhance everyday living without compromising the home's timeless aesthetic. 149 Douglas Road is more than a home — it is a fully custom luxury retreat designed to blend sophisticated living with the natural beauty and timeless setting of Emerson Hill.
Getting Around
 Somewhat Walkable
 Very Limited Transit
 Somewhat Bikeable
Schools
Construction
Condition
- Property condition: Excellent
- Year built: 2022
Materials
- Construction materials: Stone,Stucco
Type & Style
- Home type: SingleFamily
- Architectural style: Contemporary,Other
- Property subType: Single Family Residence
Interior
Appliances
- Appliances included: Instant Hot Water,Water Filter,Dishwasher,Dryer,Freezer,Microwave,Refrigerator
Basement
- Has basement: Yes
- Basement: Finished
Bedrooms & Bathrooms
- Bedrooms: 4
- Bathrooms: 5
- Full bathrooms: 2
- 3/4 bathrooms: 2
- 1/2 bathrooms: 1
Features
- Walk-In Closet(s),Ceiling Fan(s),Fireplace,Bidet,Pantry
- Fireplace: Yes
Heating & Cooling
- Heating features: Natural Gas,Hot Water
- Cooling features: Central Air
Interior Area
- Total structure area: 4,638
- Total interior livable area: 4,638 sqft
Property
Details
- Zoning: R1-1
Features
- Levels: Three Or More
- Stories: 3
- Patio & porch: Patio
- Exterior features: Gas Grill,Outdoor Grill,Balcony,Sprinkler System
- Has spa: Yes
- Spa features: Heated
- Fencing: Partial
- Has view: Yes
- View description: Water
- Has water view: Yes
- Water view: Water
Lot
- Lot size: 10,454 sqft
- Features: Back Yard,Side
- Lot size dimensions: 149 x 103
Parking
- Total spaces: 1
- Parking features: Driveway,Garage,Garage Door Opener,Off Street
- Has garage: Yes
- Attached garage spaces: 1
- Covered spaces: 1