



11746 Wildwood Dr, Whitehouse, TX, 75791
About This Home
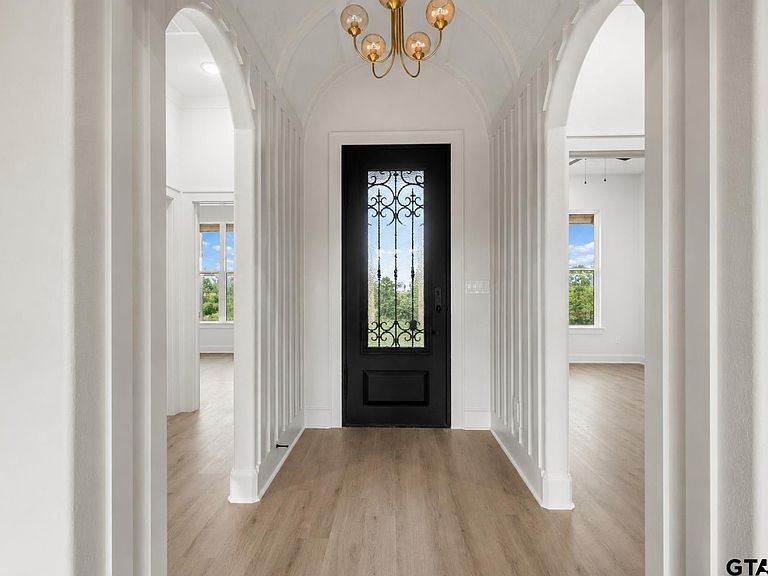
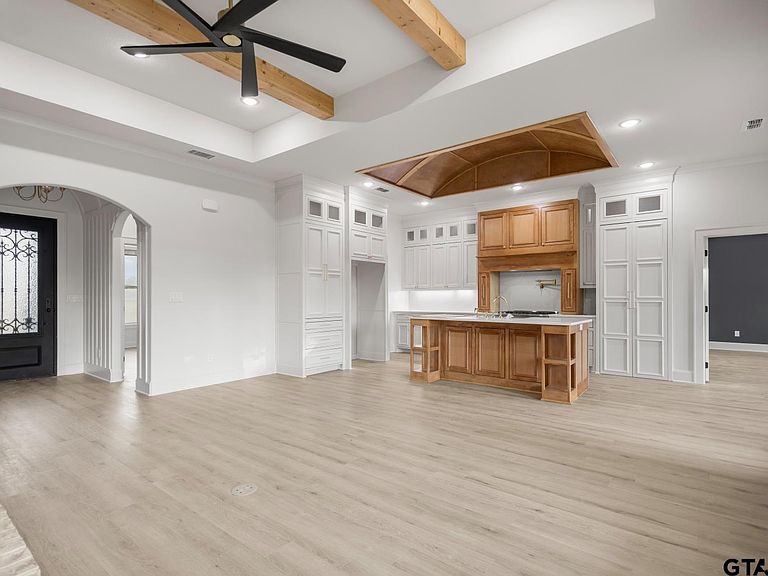
Experience modern luxury and timeless comfort in this beautifully designed 4-bedroom, 2.5-bath home located in the highly sought-after Whitehouse ISD. Boasting 2,063 square feet of elegant living space, this home features a bright open-concept layout with upscale finishes, stylish details, and a warm, inviting atmosphere throughout. The gourmet kitchen flows effortlessly into the spacious living and dining areas, making it perfect for entertaining or everyday living. Retreat to the private primary suite, while enjoying plenty of space for family, guests, or a home office. Situated on a generous half-acre lot, there’s ample room to relax, entertain, or create your dream outdoor oasis. Additional highlights include a tankless water heater, energy-efficient features, and a spacious 2-car garage. This exceptional home offers the perfect combination of luxury, functionality, and small-town charm
Getting Around
 Car-Dependent
 Very Limited Transit
 Somewhat Bikeable
Schools
Construction
Condition
- Property condition: New Construction
- New construction: Yes
- Year built: 2026
Materials
- Foundation: Slab
- Roof: Composition
- Construction materials: Brick and Wood
Type & Style
- Home type: SingleFamily
- Architectural style: Contemporary
- Property subType: Single Family Residence
Interior
Appliances
- Appliances included: Range/Oven-Gas
Bathroom
- Features: Shower Only,Tub Only,Shower/Tub
Bedrooms & Bathrooms
- Bedrooms: 4
- Bathrooms: 3
- Full bathrooms: 2
- 1/2 bathrooms: 1
Dining Room
- Features: Separate Formal Dining
Features
- Ceiling Fan(s),Vaulted Ceiling(s)
- Fireplace features: Gas Only,Brick
- Fireplace: Yes
Heating & Cooling
- Heating features: Central/Electric
- Cooling features: Central Electric
Interior Area
- Total structure area: 2,063
- Total interior livable area: 2,063 sqft
Master Bedroom
- Features: Master Bedroom Split
Property
Details
- Special condition: None
Features
- Levels: One
- Stories: 1
- Pool features: None
- Patio & porch: Patio Covered
- Exterior features: Gutter(s)
- Fencing: Wood
Parking
- Total spaces: 2
- Parking features: Garage
- Has garage: Yes
- Attached garage spaces: 2
- Covered spaces: 2