


34409 Laurel Way S #1154, Millsboro, DE, 19966
About This Home
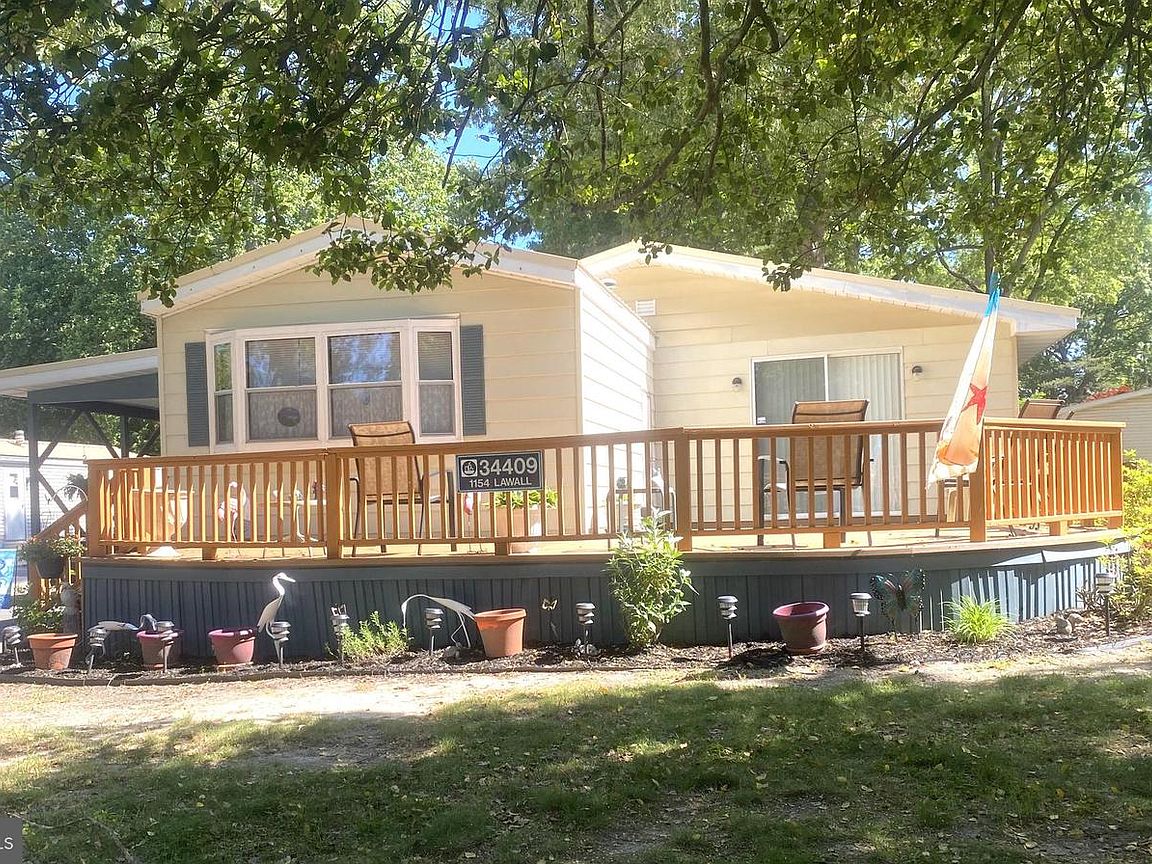
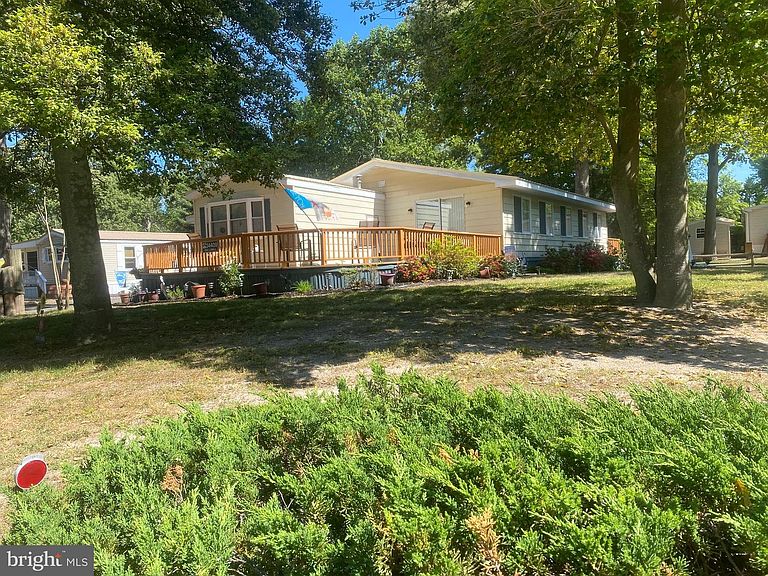
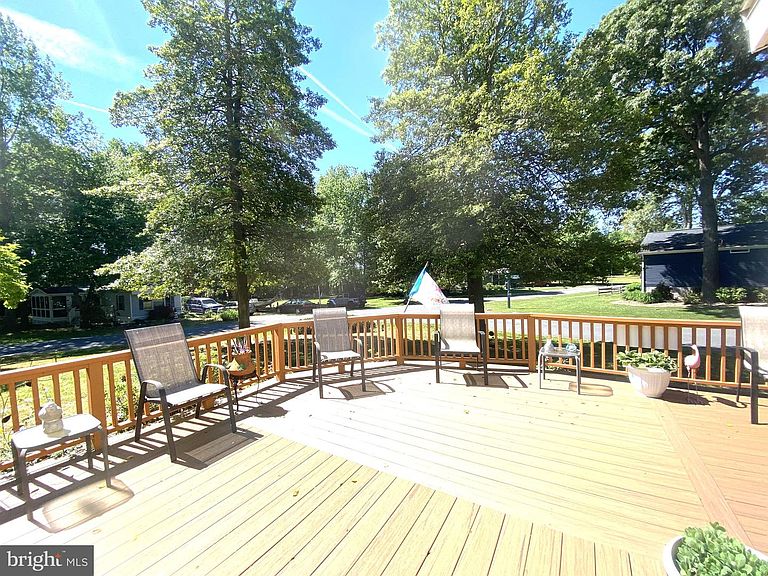
Step into a world of comfort and convenience with this charming 1680 sq. ft. residence, perfectly designed for family living. Heating and air conditioning systems and water heater and a new metal roof have all been replaced within the past 7 years. Plumbing has been updated and/or replaced with throughout the home. Featuring 2 spacious bedrooms and 2 baths, this home offers ample space for everyone to unwind and thrive. Experience the warmth of two inviting living areas that provide the perfect backdrop for larger gatherings, movie nights, or simply relaxing after a long day. The eat-in kitchen is equipped with newer stainless steel appliances that make food prep a breeze. Its seamless connection to the family room ensures that you can entertain your guests while preparing the meals. Retreat to the primary suite, where comfort meets luxury. Indulge in the newly installed walk-in shower that transforms your daily routine into a relaxing experience. This private sanctuary is your personal escape, ensuring restful nights and rejuvenating mornings. Step outside to discover a beautiful, newly updated composite deck, that’s ideal for family gatherings, game nights, or soaking up the sun with a good book. Whether you’re hosting a summer barbecue or enjoying a quiet evening under the stars, this outdoor space is designed for both leisure and enjoyment. This home is not just about aesthetics; it’s designed for practicality too. With a large carport and an attached shed, you’ll have plenty of space for all your beach toys and golf car, making it easy to embrace the coastal lifestyle. The front deck invites you to relax with your morning coffee, while the back deck is perfect for grilling up delicious meals. Nestled in the tranquil community of Creekside, you’ll be surrounded by nature’s beauty. Enjoy access to scenic walking trails, a community dock for fishing or kayaking, and a variety of recreational amenities just minutes away. This is more than just a home; it’s a lifestyle that promotes relaxation and connection with nature. This perfect blend of comfort and coastal living is waiting for you. Make your dream home a reality in Creekside—where every day feels like a vacation. Schedule your visit today and take the first step towards your new life! **** Lot Rent Paid Though December 2026 and is Included in the Sale****
Getting Around
 Car-Dependent
 Very Limited Transit
 Somewhat Bikeable
Schools
Construction
Condition
- Property condition: Good
- Year built: 1985
Materials
- Roof: Metal,Shingle
- Construction materials: Aluminum Siding
Type & Style
- Home type: MobileManufactured
- Architectural style: Coastal
- Property subType: Manufactured Home
Interior
Appliances
- Appliances included: Dishwasher,Microwave,Oven/Range - Gas,Refrigerator,Stainless Steel Appliance(s),Water Heater
Basement
- Area: 0
Bedrooms & Bathrooms
- Bedrooms: 2
- Bathrooms: 2
- Full bathrooms: 2
- Main level bathrooms: 2
- Main level bedrooms: 2
Features
- Attic/House Fan,Bathroom - Walk-In Shower,Breakfast Area,Combination Kitchen/Living
- Window features: Window Treatments
- Flooring: Laminate,Luxury Vinyl,Carpet
- Finished area below ground: 0
- Finished area above ground: 1,680
Heating & Cooling
- Heating features: Forced Air,Propane
- Cooling features: Central Air,Electric
Interior Area
- Total structure area: 1,680
- Total interior livable area: 1,680 sqft
Property
Accessibility
- Accessibility features: None
Details
- Parcel number: 23424.0037.0021211
- Lease amount: 937
- Zoning: TP
- Special condition: Standard
- Exclusions: Living Room Floor Lamp
Features
- Levels: One
- Stories: 1
- Pool features: Community
Lot
- Lot size dimensions: 0.00 x 0.00
Parking
- Total spaces: 4
- Parking features: Attached Carport,Driveway
- Covered spaces: 2
- Has uncovered spaces: Yes
- Uncovered spaces: 2
- Carport: Yes
- Carport spaces: 2
Climate Risk is Financial Risk
Every home has a financial story beyond the listing price. Below, you’ll see the climate risks that could affect this property — and in Bills & Affordability, how those risks may influence repairs, insurance, utilities, and long-term value.
Biggest Threats for This Home
- Coastal Flooding

- Cold Wave

- Hurricane

- Winter Weather

- Tsunami

How This Home’s Risks Compare
FEMA Declared Disasters Across Delaware Counties
Understanding the Costs
Financial advisors generally recommend spending no more than 30% of your gross household income on housing costs. In practice, many households stretch to 35% or beyond — especially in high-cost markets.
Estimated Costs Today
| Monthly | Annual | |
|---|---|---|
| Mortgage | $753 | $9,036 |
| Home Insurance * | $119 | $1,428 |
| Property Taxes | $38 | $456 |
| Electricity | $251 | $3,021 |
| Total | $1,161 | $13,932 |
Income You'd Need if You Spent...
Delaware FAIR Plan Programs



How Costs Could Change Over Time
Climate risk is quickly impacting all of the major home ownership costs. Adjust the growth rates and percentage of income spent on housing below to see how your housing costs could change over the next 10 years — and what income you'd need to keep up.
Comparing Against the Market
Price Per Sq Ft
vs Other Active Listings
Avg $/sqft
vs Homes Sold Last Month
Median $/sqft
Current Market Trends
No market data available for this area
Historicals for This Listing
Zestimate History ($/sqft)
No zestimate history available
Price History
| Date | Event | Price |
|---|---|---|
| 2026-05-18 | Listed for sale | $149,000 |
 View on Zillow