



107 Dewaldo St, Scott, LA, 70583
About This Home
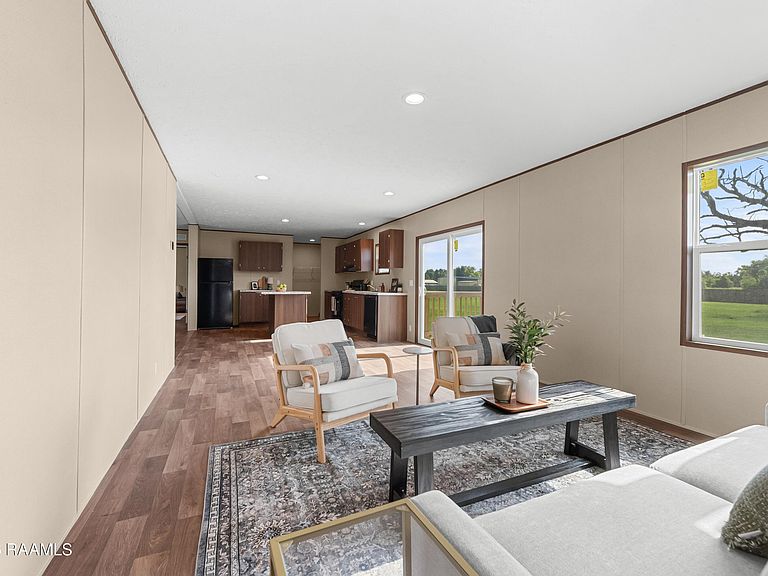
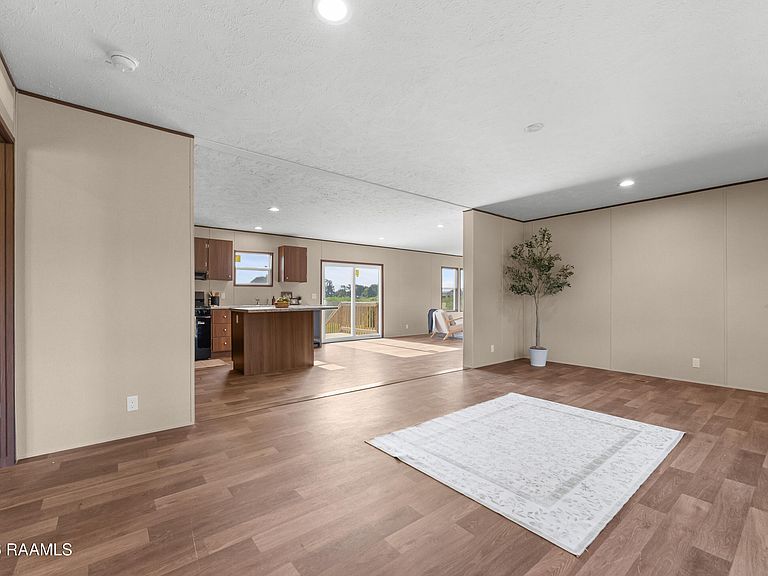
Brand new construction in Scott's Davids Subdivision, and this one comes loaded with SPACE! This 4-bedroom, 2-bath home with a den brings 1,700+ square feet of living space, a new home warranty, and a price tag that's already under what you'd expect for new construction!The kitchen is built to work for you, with a walk-in pantry, kitchen island, and appliances included (built-in oven, dishwasher, electric range, and refrigerator). A split floor plan with two full baths and generous walk-in closets gives everyone their own space, and the den adds room to spread out for a home office, playroom, or extra living area.Outside, you're sitting on a spacious lot! There's no shortage of space for a shed, boat, or the kids' toys without the upkeep of a bigger yard. This is one of Scott's most sought-after new construction communities, and lots here go fast.Location works in your favor too. You're minutes from I-10 for an easy commute anywhere in Acadiana, close to Scott favorites like Billy's Boudin & Cracklins and Fezzo's Seafood & Steakhouse, and about 15 minutes from Ochsner Lafayette General and Our Lady of Lourdes.Don't wait to schedule your tour - these homes go fast!
Getting Around
 Car-Dependent
 Very Limited Transit
 Somewhat Bikeable
Schools
Construction
Condition
- Property condition: New Construction
- New construction: Yes
Materials
- Foundation: Other,Pillar/Post/Pier
- Roof: Composition
- Construction materials: Vinyl Siding,Frame
Other
- Builder name: Tru
Type & Style
- Home type: MobileManufactured
- Architectural style: Traditional
- Property subType: Manufactured Home
Interior
Appliances
- Appliances included: Dishwasher,Microwave,Refrigerator
- Laundry features: Electric Dryer Hookup,Washer Hookup
Bedrooms & Bathrooms
- Bedrooms: 4
- Bathrooms: 2
- Full bathrooms: 2
Features
- Kitchen Island,Walk-in Pantry,Walk-In Closet(s)
- Flooring: Vinyl Plank
Heating & Cooling
- Heating features: Central
- Cooling features: Central Air
Interior Area
- Total interior livable area: 1,791 sqft
Property
Details
- Parcel number: 6176792
Features
- Stories: 1
- Fencing: None
Lot
- Lot size: 0.30 Acres
- Features: 0 to 0.5 Acres
- Lot size dimensions: 100 x 127
Parking
- Parking features: Attached