


121 Cedar Glen Ct #4D, Camdenton, MO, 65020
About This Home
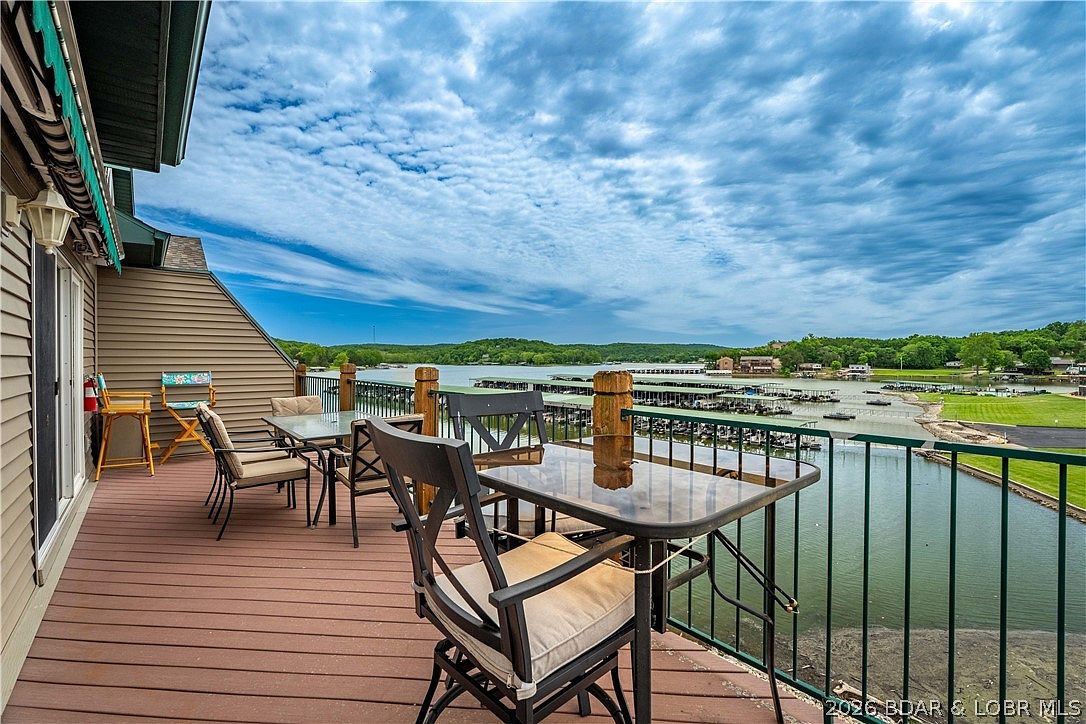
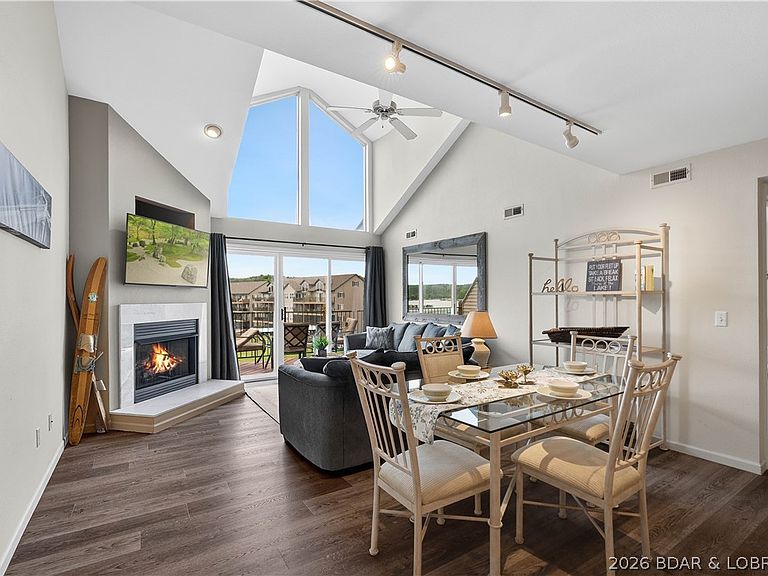
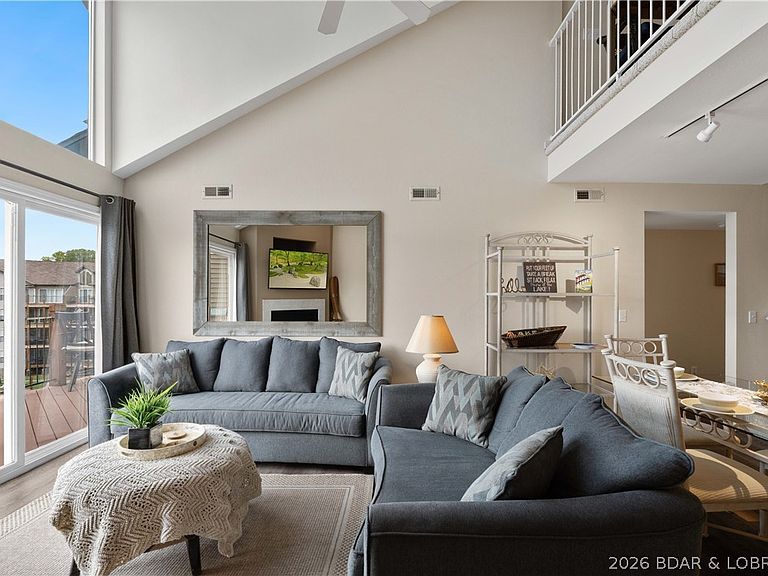
Welcome to lake life at Cedar Glen Condos—where adventure, relaxation & convenience come together! This top-floor 4 bed, 3 full bath condo offers the space, flexibility & views buyers are searching for. Featuring vaulted ceilings, a spacious loft serving as the 4th bedroom with its own full bath, plus a second living area, there’s room for everyone to spread out after a day on the water. Take in beautiful views of the Big Niangua Arm, known for quieter water perfect for tubing, skiing, cruising & family lake days. The package includes a 12x30 boat slip plus a covered PWC slip, with easy dock access so your lake lifestyle starts the moment you arrive. Cedar Glen is known for its impeccable exterior maintenance & sought-after amenities including 2 community pools, playground, volleyball court, basketball hoop & pet-friendly living. Located just minutes from Camdenton shopping, dining & entertainment, close to Ha Ha Tonka State Park hiking trails, and directly across from Lake Valley & Old Kinderhook golf courses—this is also an incredible opportunity for golfers, vacationers, or full-time lake living. Turn key lake memories start here!
Getting Around
 Car-Dependent
 Very Limited Transit
 Somewhat Bikeable
Schools
Construction
Condition
- Year built: 1999
Type & Style
- Home type: Condo
- Property subType: Condominium
Interior
Appliances
- Appliances included: Dryer,Dishwasher,Disposal,Microwave,Range,Refrigerator,Stove,Washer
Bedrooms & Bathrooms
- Bedrooms: 4
- Bathrooms: 3
- Full bathrooms: 3
Features
- Ceiling Fan(s),Furnished,Fireplace,Cable TV,Vaulted Ceiling(s),Walk-In Closet(s),Walk-In Shower,Window Treatments
- Window features: Window Treatments
- Flooring: Luxury Vinyl Plank,Tile
- Number of fireplaces: 1
- Fireplace features: One
- Fireplace: Yes
Heating & Cooling
- Heating features: Electric,Forced Air
- Cooling features: Central Air
Interior Area
- Total structure area: 1,684
- Total interior livable area: 1,684 sqft
Property
Accessibility
- Accessibility features: Low Threshold Shower
Details
- Parcel number: 13803400000004038116
- Exclusions: Personal Items & Staging Items. Stagings items maybe purchased for extra $.
Features
- Levels: One
- Pool features: Community
- Patio & porch: Deck,Open
- Exterior features: Blacktop Driveway,Boat Ramp,Deck,Sprinkler/Irrigation,Playground
- Has view: Yes
- View description: Channel
- Has water view: Yes
- Water view: Channel
- On waterfront: Yes
- Waterfront features: Channel,Beach Access,Boat Ramp/Lift Access,Lake Front
Lot
- Features: Lake Front,Sprinklers Automatic
Parking
- Parking features: No Garage,Open
- Has uncovered spaces: Yes