



113 Dewaldo St, Scott, LA, 70583
About This Home
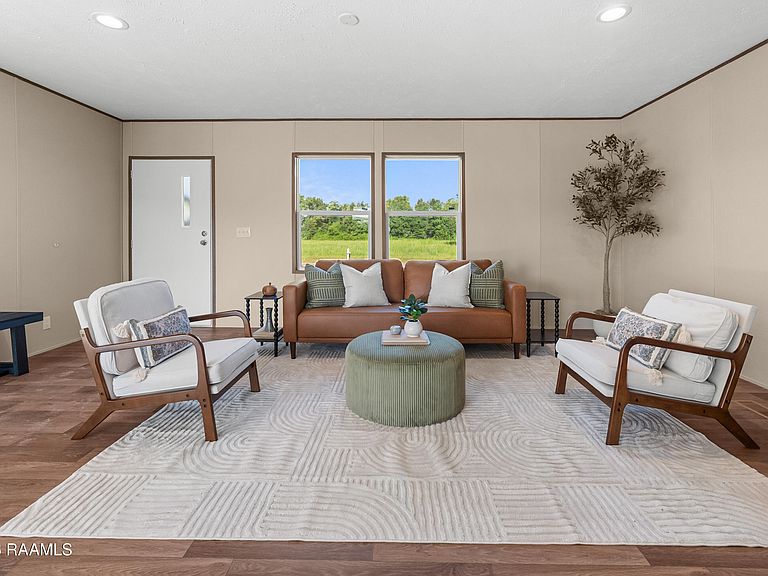
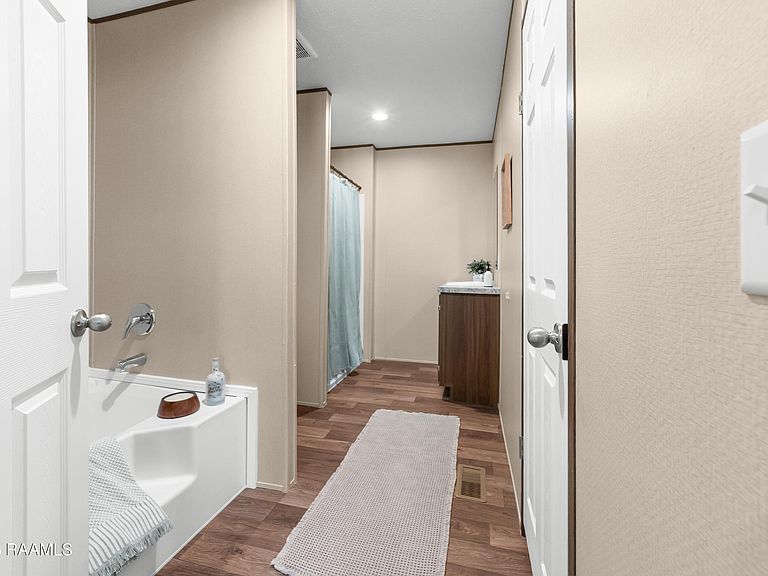
Everything about this one is packed with VALUE, and it shows! This 5-bedroom, 3-bath home in Scott's Davids Subdivision brings over 2,000+ square feet of living space, a private den, and a brand new home warranty, all priced UNDER appraisal at $209,900!Step inside to a kitchen built for real life: brand new appliances including a built-in oven, electric range, dishwasher, microwave, and refrigerator, all included. The layout gives you room to spread out with a formal den plus the main living space, and every finish is fresh since day one.Outside, the spacious lot is one of the more spacious you'll find in the community, plenty of room for a shed, a boat, the kids' toys, or just breathing room between you and the neighbors, without the upkeep. This is one of Scott's most sought-after manufactured home communities, and lots here don't sit open long.Location works in your favor too. You're minutes from I-10 for an easy commute anywhere in Acadiana, close to Scott favorites like Billy's Boudin & Cracklins and Fezzo's Seafood & Steakhouse, and about 15 minutes from Ochsner Lafayette General and Our Lady of Lourdes for peace of mind!Don't wait to make this home yours! Schedule your tour today!
Getting Around
 Car-Dependent
 Very Limited Transit
 Not Bike Friendly
Schools
Construction
Condition
- Property condition: New Construction
- New construction: Yes
Materials
- Foundation: Other,Pillar/Post/Pier
- Roof: Composition
- Construction materials: Vinyl Siding,Frame
Other
- Builder name: Tru
Type & Style
- Home type: MobileManufactured
- Architectural style: Traditional
- Property subType: Manufactured Home
Interior
Appliances
- Appliances included: Dishwasher,Microwave,Refrigerator
- Laundry features: Electric Dryer Hookup,Washer Hookup
Bedrooms & Bathrooms
- Bedrooms: 5
- Bathrooms: 3
- Full bathrooms: 3
Features
- Kitchen Island,Walk-in Pantry,Walk-In Closet(s)
- Flooring: Vinyl Plank
Heating & Cooling
- Heating features: Central
- Cooling features: Central Air
Interior Area
- Total interior livable area: 2,001 sqft
Property
Details
- Parcel number: 6176795
Features
- Stories: 1
- Fencing: None
Lot
- Lot size: 0.29 Acres
- Features: 0 to 0.5 Acres
- Lot size dimensions: 100 x 127
Parking
- Parking features: Attached