



39 Cabernet Court, Banner Elk, NC, 28604
About This Home
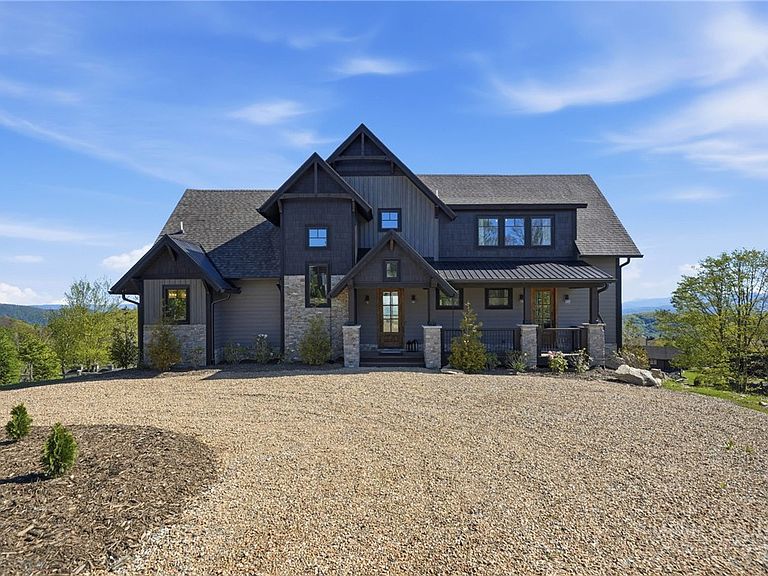
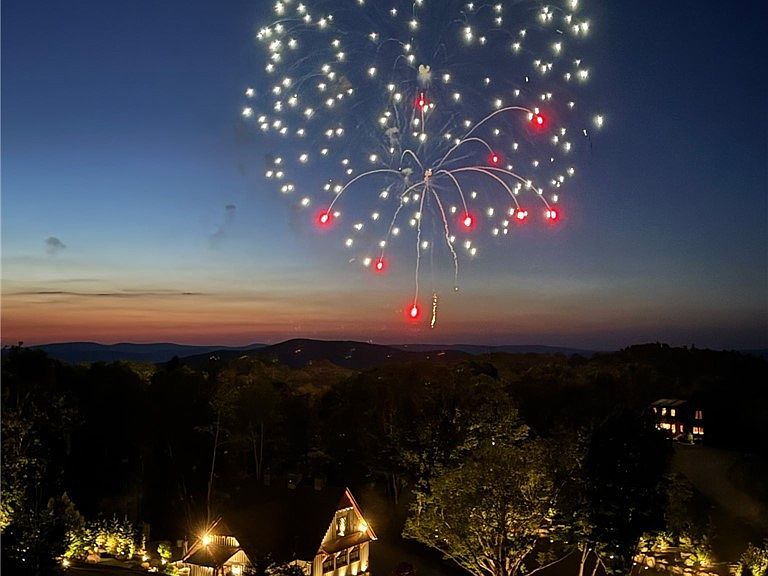
The view is just the beginning. This just-over-2,800 square foot home in Vineyard Village at The Lodges at Eagles Nest has been thoughtfully upgraded from top to bottom — and the setting makes it unforgettable. Long-range, sweeping views, a front-row seat to the Eagles Nest 4th of July fireworks, and the winery literally next door. The POA mows the lawn. You just show up and enjoy it. The expansive 1,100+ square foot deck is built for living — rated for over 100 guests, outfitted with an outdoor fireplace and framing some of the best views in the community. Inside, engineered hardwood floors run throughout, a floor-to-ceiling stone fireplace anchors the great room, and every finish feels intentional. The primary suite is on the main floor with a soaking tub, expanded shower, and oversized custom closet. Laundry is on the main level too. Three bedrooms plus a flex room, each bedroom with its own bathroom, and an upgraded powder bath rounding it out. EV charger in place. Eagles Nest Winery steps away. Epic Chophouse, Sportsman's Grille, pickleball, ATV trails, and weekly concerts all within the gates. This is Eagles Nest living at its best.
Getting Around
 Car-Dependent
 Very Limited Transit
 Not Bike Friendly
Schools
Construction
Condition
- Year built: 2025
Materials
- Roof: Asphalt,Metal,Shingle
- Construction materials: Stone,Wood Siding,Wood Frame
Type & Style
- Home type: SingleFamily
- Architectural style: Mountain
- Property subType: Single Family Residence
Interior
Appliances
- Appliances included: Dryer,Dishwasher,Gas Range,Gas Water Heater,Microwave,Refrigerator,Tankless Water Heater,Washer
- Laundry features: Washer Hookup,Dryer Hookup,Main Level
Basement
- Basement: Crawl Space
Bedrooms & Bathrooms
- Bedrooms: 3
- Bathrooms: 4
- Full bathrooms: 3
- 1/2 bathrooms: 1
Features
- Vaulted Ceiling(s)
- Number of fireplaces: 2
- Fireplace features: Two,Stone,Outside
- Fireplace: Yes
- Finished area below ground: 0
- Finished area above ground: 2,859
Heating & Cooling
- Heating features: Electric,Forced Air,Heat Pump,Propane
- Cooling features: Central Air,Electric
Interior Area
- Total structure area: 0
- Total interior livable area: 2,859 sqft
Property
Details
- Parcel number: 19300077887800000
Features
- Levels: Two
- Stories: 2
- Patio & porch: Covered,Multiple,Open
- Exterior features: Gravel Driveway
- Has view: Yes
- View description: Long Range,Mountain(s)
- Waterfront features: Pond
Lot
- Lot size: 0.75 Acres
Parking
- Parking features: Driveway,Gravel,Private
- Has uncovered spaces: Yes