


298 Balbriggan Pl, Aiken, SC, 29801
About This Home
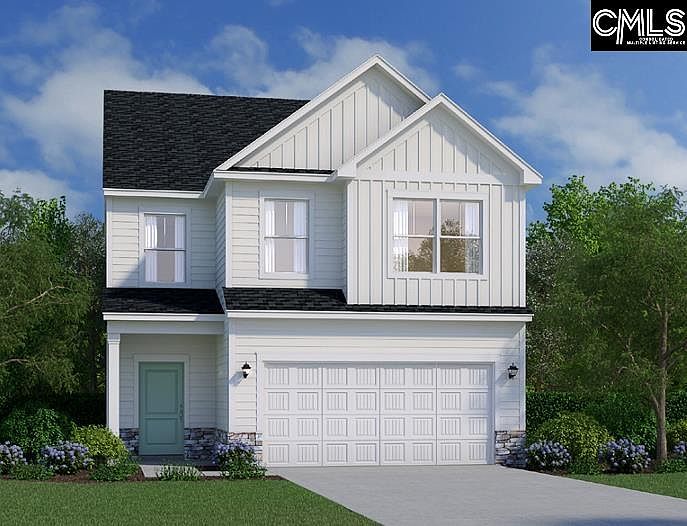
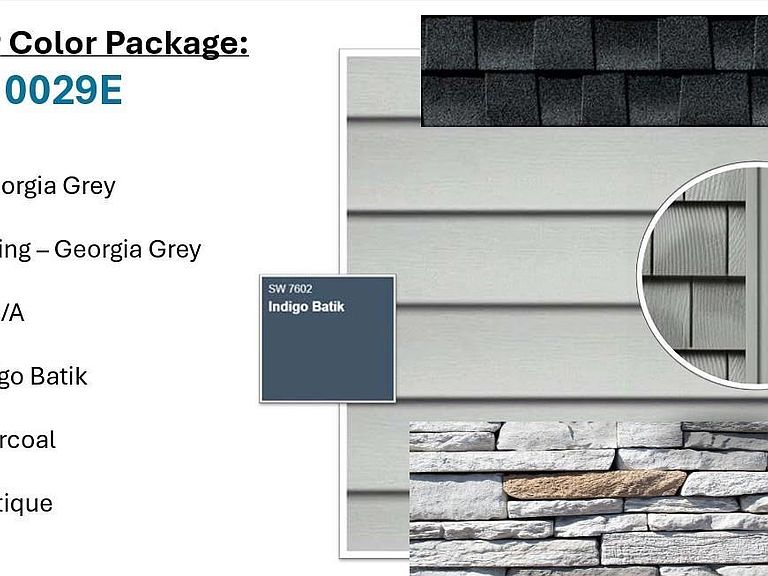
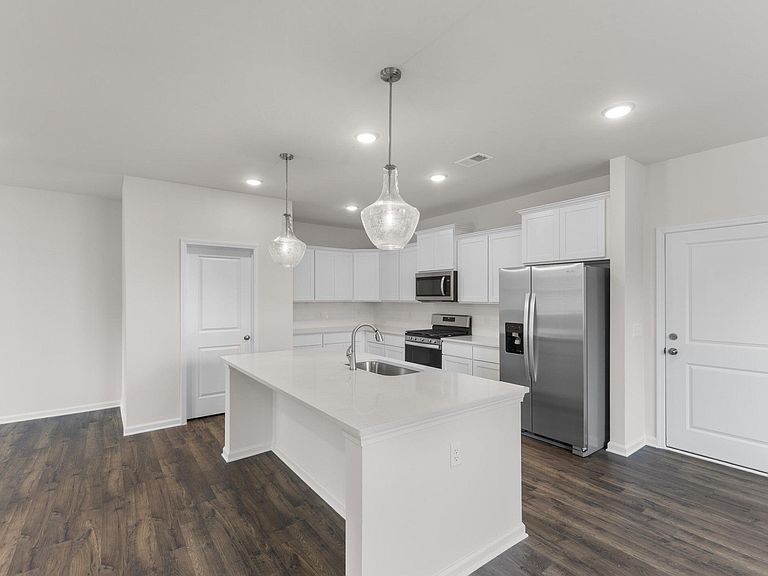
The Perth F is a 2-story home with an open floor plan. The Kitchen has white shaker cabinets, subway tile backsplash, and includes all appliances to include a gas stove and refrigerator. There is also walk-in pantry, breakfast room and large family room. The second floor boasts a loft, laundry room and the owner’s suite with huge walk-in closet and ensuite as well as 3 secondary bedrooms, two with walk-in closets. Tankless water heater, flood lights front and rear, sprinkler system, 30-year architectural shingles, and termite bait stations. 30 minutes to Fort Gordon and 7 hospitals in the area. Close to Augusta and Columbia. SEE DOCUMENTS for list of Features. Pictures not of actual home. See photos for interior and exterior color package selections. Disclaimer: CMLS has not reviewed and, therefore, does not endorse vendors who may appear in listings.
Getting Around
 Car-Dependent
 Very Limited Transit
 Somewhat Bikeable
Schools
Construction
Condition
- Property condition: New Construction
- New construction: Yes
- Year built: 2026
Materials
- Foundation: Slab
- Construction materials: Stone,Vinyl
Type & Style
- Home type: SingleFamily
- Architectural style: Traditional
- Property subType: Single Family Residence
Interior
Appliances
- Appliances included: Gas Range,Dishwasher,Disposal,Refrigerator,Microwave Above Stove,Tankless Water Heater
- Laundry features: Electric,Heated Space
Bedroom2
- Level: Second
Bedroom3
- Features: Walk-In Closet(s)
- Level: Second
Bedroom4
- Features: Walk-In Closet(s)
- Level: Second
Bedrooms & Bathrooms
- Bedrooms: 4
- Bathrooms: 3
- Full bathrooms: 2
- 1/2 bathrooms: 1
- Partial bathrooms: 1
- Main level bathrooms: 1
Features
- Ceiling Fan(s)
- Flooring: Luxury Vinyl,Carpet
- Attic: Attic Access
Great Room
- Level: Main
Heating & Cooling
- Heating features: Gas 1st Lvl,Gas 2nd Lvl
- Cooling features: Central Air
Interior Area
- Total structure area: 2,287
- Total interior livable area: 2,287 sqft
Kitchen
- Features: Kitchen Island,Pantry,Backsplash-Tiled,Recessed Lighting,Counter Tops-Quartz
- Level: Main
Master Bedroom
- Features: Bath-Private,Separate Shower,Walk-In Closet(s),Tray Ceiling(s),Ceiling Fan(s),Recessed Lighting
- Level: Second
Property
Details
- Parcel number: 0881706029
Features
- Stories: 2
- Exterior features: Gutters - Partial
Lot
- Lot size: 7,840 sqft
- Features: Sprinkler
Parking
- Total spaces: 2
- Parking features: Garage Door Opener
- Has garage: Yes
- Attached garage spaces: 2
- Covered spaces: 2