


2508 Maroon Bells Rd, Knoxville, TN, 37932
About This Home
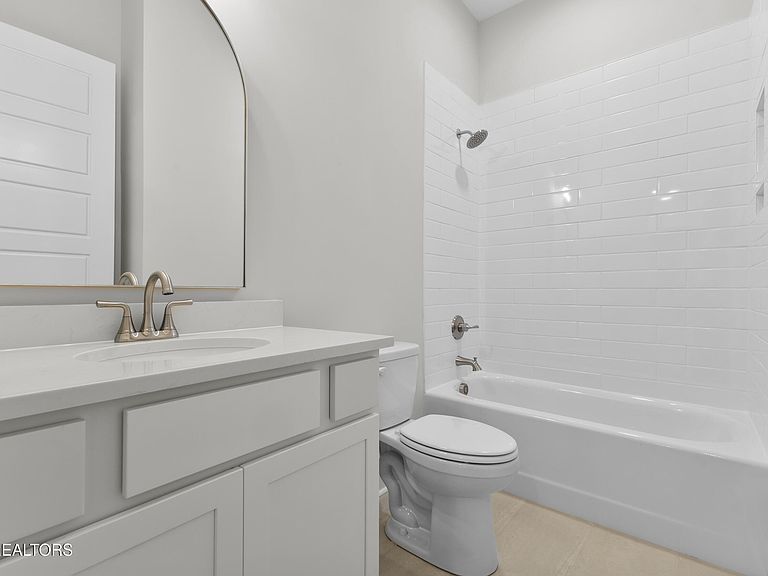
MOVE-IN READY + INCENTIVES AVAILABLE! Ask us about interest rate buy-downs and closing cost assistance designed to help make your move even easier. Introducing The Dandelion -- a beautifully designed 5-bedroom new construction home in The Haven at Hardin Valley! This thoughtfully crafted floor plan offers the convenience of a spacious primary suite on the main level, along with an additional downstairs bedroom perfect for guests, a home office, or flexible living needs. Upstairs, hardwood stairs lead to 3 more bedrooms and a large full bath, creating the ideal layout for growing families or multi-generational living. The open-concept main living is centered around a cozy gas fireplace and seamlessly connected to a stunning kitchen featuring Café appliances, a gas cooktop, and designer finishes throughout including quartz countertops in the bathrooms. Built with spray foam insulation in the roof deck, this home was designed with energy efficiency and year-round comfort in mind. The Haven is located just minutes away from Hardin Valley schools- book your tour today!
Getting Around
 Car-Dependent
 No Nearby Transit
 Somewhat Bikeable
Schools
Construction
Condition
- Year built: 2026
Materials
- Construction materials: Fiber Cement,Vinyl Siding,Frame
Type & Style
- Home type: SingleFamily
- Architectural style: Traditional
- Property subType: Single Family Residence
Interior
Appliances
- Appliances included: Tankless Water Heater,Dishwasher,Disposal,Microwave,Range
Basement
- Has basement: Yes
- Basement: Slab
Bedrooms & Bathrooms
- Bedrooms: 5
- Bathrooms: 3
- Full bathrooms: 3
Features
- Walk-In Closet(s),Kitchen Island,Pantry,Eat-in Kitchen
- Window features: Windows - Vinyl
- Flooring: Carpet,Hardwood,Tile
- Fireplace features: Gas
Heating & Cooling
- Heating features: Forced Air,Natural Gas
- Cooling features: Central Air
Interior Area
- Total structure area: 2,303
- Total interior livable area: 2,303 sqft
Property
Details
- Parcel number: 117AA032
Lot
- Lot size: 7,405 sqft
- Features: Level
Parking
- Total spaces: 2
- Parking features: Garage
- Has garage: Yes
- Attached garage spaces: 2
- Covered spaces: 2