



3444 N Sweet Caddo Hl, Fayetteville, AR, 72704
About This Home
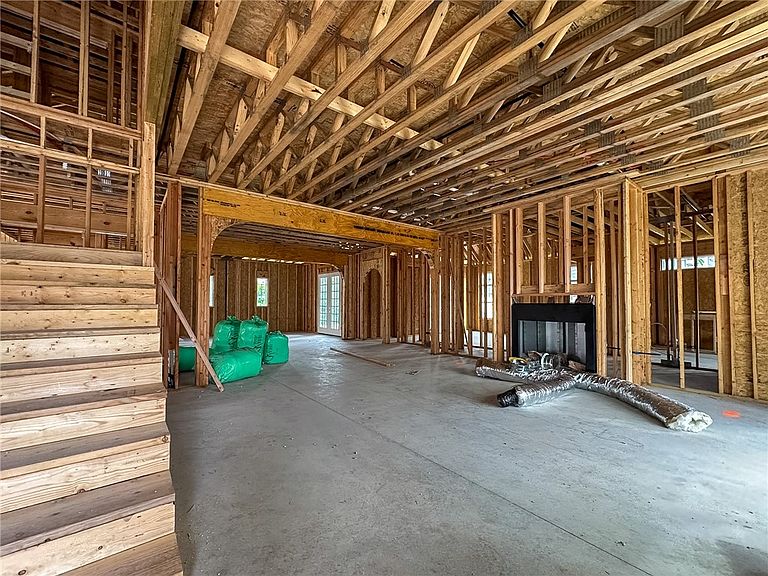
Designed by Lane Crosno Designs, this new construction home in Blackberry Ridge offers 5 bedrooms, 4 baths, an upstairs bonus room and a 3-car garage. The open kitchen, dining and living area features engineered hardwood floors, a fireplace, and access to the covered back patio. The kitchen includes soft-close cabinets, quartz countertops and backsplash, a commercial-style Cafe range, and dishwasher. The pantry provides additional cabinetry and houses the microwave, while built-in dining room cabinetry includes a beverage fridge. A mudroom sits just off the garage for added convenience. The main-level primary suite features a vaulted ceiling, private access to the back patio, a soaking tub, tiled shower and generous closet. A second main-level bedroom with a nearby full bath can also serve as an office. Upstairs are 3 bedrooms, including one with an ensuite bath, another full bath and a bonus room. A laundry room with sink, irrigation and front landscaping complete the home. Agent owned.
Getting Around
 Car-Dependent
 Very Limited Transit
 Somewhat Bikeable
Schools
Construction
Condition
- New construction: Yes
- Year built: 2026
Materials
- Foundation: Slab
- Roof: Architectural,Shingle
- Construction materials: Brick,Concrete
Type & Style
- Home type: SingleFamily
- Property subType: Single Family Residence
Interior
Appliances
- Appliances included: Dishwasher,Exhaust Fan,Disposal,Gas Range,Gas Water Heater,Hot Water Circulator,Microwave,Other,See Remarks,Plumbed For Ice Maker
- Laundry features: Washer Hookup,Dryer Hookup
Bedrooms & Bathrooms
- Bedrooms: 5
- Bathrooms: 4
- Full bathrooms: 4
Features
- Attic,Ceiling Fan(s),Pantry,Programmable Thermostat,Quartz Counters,Storage,Walk-In Closet(s),Wired for Sound,Mud Room
- Flooring: Carpet,Tile
- Number of fireplaces: 1
- Fireplace features: Gas Starter,Living Room
- Fireplace: Yes
Heating & Cooling
- Heating features: Gas
- Cooling features: Electric
Interior Area
- Total structure area: 3,834
- Total interior livable area: 3,834 sqft
Property
Details
- Parcel number: 11000008000
Features
- Levels: Two
- Stories: 2
- Pool features: Pool,Community
- Patio & porch: Covered,Porch
- Exterior features: Concrete Driveway
- Fencing: None
- Waterfront features: None
Lot
- Lot size: 0.67 Acres
- Features: Central Business District,Cleared,Subdivision,Wooded
Parking
- Total spaces: 3
- Parking features: Garage,Garage Door Opener
- Has garage: Yes
- Covered spaces: 3