



251 S Church Ave, Fayetteville, AR, 72701
About This Home
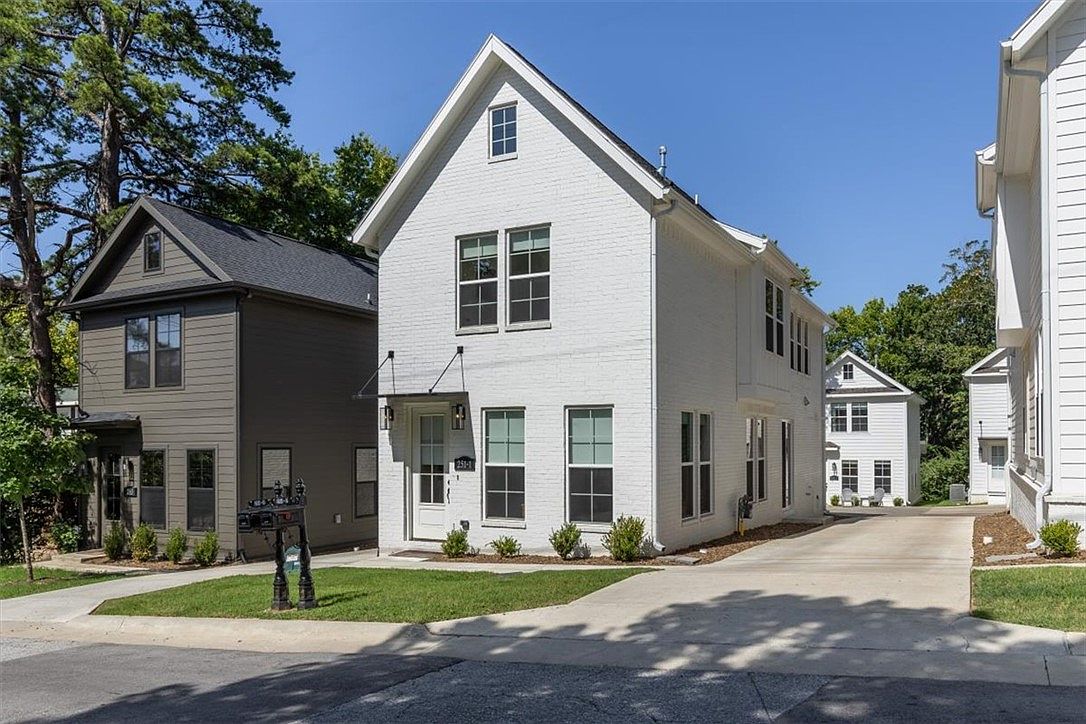
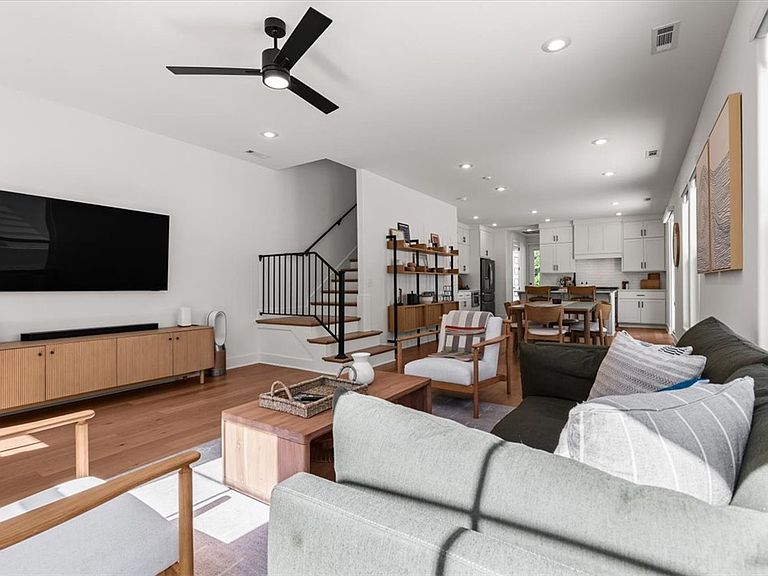
Rare opportunity to own not one, but 2 homes just off the Fayetteville Square!! Property is a 1768 sq ft, 3 bed, 2.5 bath home in front with a detached 1200 square ft. 2 bed, 2.5 ADU in back. Walking distance to The Square, Farmers Market, Dickson St, Walton Arts center, state of the art Public Library, shopping, coffee shops, and several Fayetteville staple restaurants including Hugo's, Feed & Folly, Cheers, Atlas, Tula, Vetro 1925, Taste of Thai, Tiny Tim's Pizza and several more! Easy bike or commute to the University of Arkansas, Razorback Stadium, Bud Walton Arena (The Basketball Palace of Mid-America) & Baum Walker. Both homes feature Hardwood Floors throughout, quartz counter tops, gas range, open layout, low E Windows, and so much more! Don't miss out on this rare opportunity to own 2 amazing homes right in the middle of Downtown Fayetteville! Perfect opportunity to live in one, a rent out the other.
Getting Around
 Very Walkable
 Very Limited Transit
 Bikeable
Schools
Construction
Condition
- Year built: 2023
Materials
- Foundation: Slab
- Roof: Architectural,Shingle
- Construction materials: Brick,Concrete
Type & Style
- Home type: SingleFamily
- Architectural style: Traditional
- Property subType: Single Family Residence
Interior
Appliances
- Appliances included: Dishwasher,Electric Oven,Electric Water Heater,Disposal,Gas Range,Microwave,Range Hood,Plumbed For Ice Maker
- Laundry features: Washer Hookup,Dryer Hookup
Basement
- Basement: None
Bedrooms & Bathrooms
- Bedrooms: 5
- Bathrooms: 6
- Full bathrooms: 4
- 1/2 bathrooms: 2
Features
- Ceiling Fan(s),Eat-in Kitchen,Granite Counters,Pantry,Programmable Thermostat,Walk-In Closet(s),Window Treatments
- Window features: Double Pane Windows,Vinyl,Blinds
- Flooring: Tile,Wood
- Fireplace features: None
Heating & Cooling
- Heating features: Central
- Cooling features: Central Air
Interior Area
- Total structure area: 2,968
- Total interior livable area: 2,968 sqft
Property
Details
- Parcel number: 76502058002
- Zoning description: Residential
- Special condition: None
Features
- Levels: Two
- Stories: 2
- Pool features: None
- Patio & porch: None
- Exterior features: Brick Driveway,Concrete Driveway
- Fencing: None
- Waterfront features: None
Lot
- Lot size: 4,791 sqft
- Features: Central Business District,City Lot,Level,Near Park