


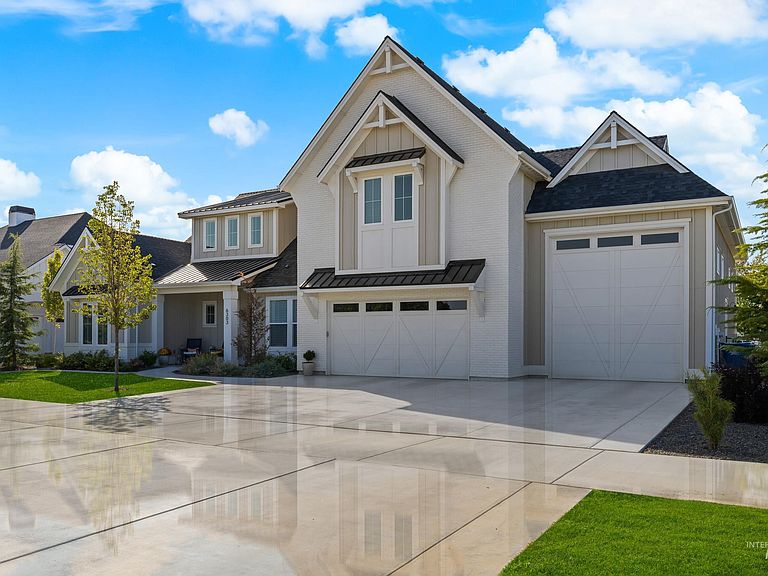


6303 N Salmon Falls Ln, Star, ID, 83669
About This Home
Set along the Boise River in Star River Ranch, this exceptional home offers a rare blend of luxury, privacy, and lifestyle on nearly half an acre. Designed for both everyday living and entertaining, the backyard feels like a private retreat with a resort-style pool and spa, expansive outdoor space, and peaceful views in every direction. The home has been meticulously cared for and shows an incredible level of pride of ownership throughout. Inside, the quality and attention to detail are immediately apparent with soaring vaulted ceilings, custom beam work, designer lighting, upgraded finishes, and a warm, inviting layout that lives both comfortably and elegantly. The kitchen was thoughtfully designed with custom cabinetry extending to the ceiling, oversized quartz surfaces, premium Thermador appliances, a butler’s pantry, and a large island ideal for gathering and entertaining. The primary suite offers a true spa feel with heated tile floors, a freestanding soaking tub, oversized walk-in shower, and custom closet built-ins. The flexible floorplan includes a spacious fifth bedroom that works beautifully as a guest suite or office with direct bathroom access, while an upstairs bedroom includes its own ensuite bath. Additional features include a heated 45’ RV garage with epoxy floors, custom automatic Hunter Douglas window coverings, and thoughtful upgrades at every turn.
Getting Around
 Car-Dependent
 Very Limited Transit
 Somewhat Bikeable
Schools
Construction
Condition
- Year built: 2022
Materials
- Construction materials: Brick,HardiPlank Type
Other
- Builder name: MK Custom Homes
Type & Style
- Home type: SingleFamily
- Property subType: Single Family Residence
Interior
Appliances
- Appliances included: Dishwasher,Disposal,Double Oven,Oven/Range Built-In,Gas Range
Bedroom2
- Level: Upper
Bedroom3
- Level: Upper
Bedroom4
- Level: Upper
Bedroom5
- Level: Main
Bedrooms & Bathrooms
- Bedrooms: 5
- Bathrooms: 4
- Main level bathrooms: 2
- Main level bedrooms: 2
Features
- Bed-Master Main Level,Split Bedroom,Double Vanity,Central Vacuum Plumbed,Walk-In Closet(s),Breakfast Bar,Kitchen Island,Quartz Counters,Number of Baths Main Level: 2,Number of Baths Upper Level: 2
- Fireplace features: Gas
- Fireplace: Yes
- Finished area below ground: 0
- Finished area above ground: 3,706
Heating & Cooling
- Heating features: Forced Air,Natural Gas
- Cooling features: Central Air
Interior Area
- Total structure area: 3,706
- Total interior livable area: 3,706 sqft
Master Bedroom
- Level: Main
Property
Details
- Parcel number: R3403941400
Features
- Levels: Two
- Pool features: Pool
- Patio & porch: Covered Patio/Deck
- Fencing: Metal
Lot
- Lot size: 0.43 Acres
- Features: 10000 SF - .49 AC,Auto Sprinkler System,Full Sprinkler System
Parking
- Total spaces: 4
- Parking features: Attached,RV Access/Parking
- Has garage: Yes
- Attached garage spaces: 4
- Covered spaces: 4