


2237 23rd Ave NW, Minot, ND, 58703
About This Home
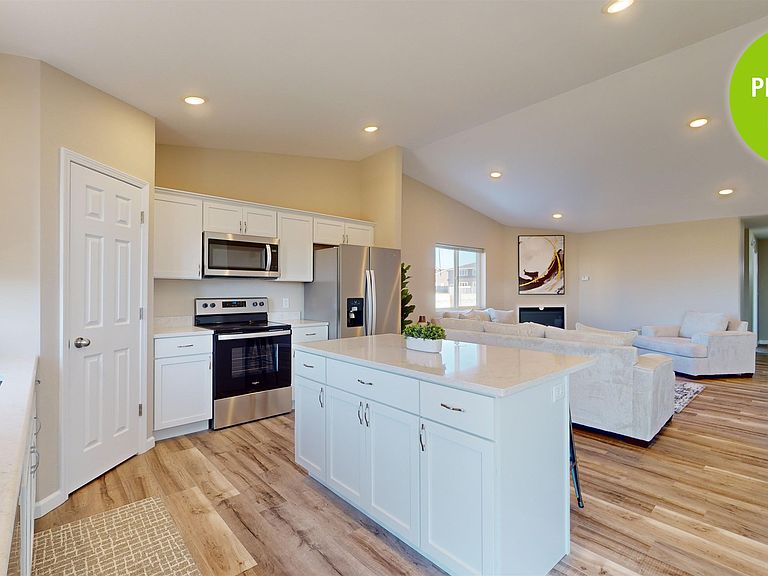
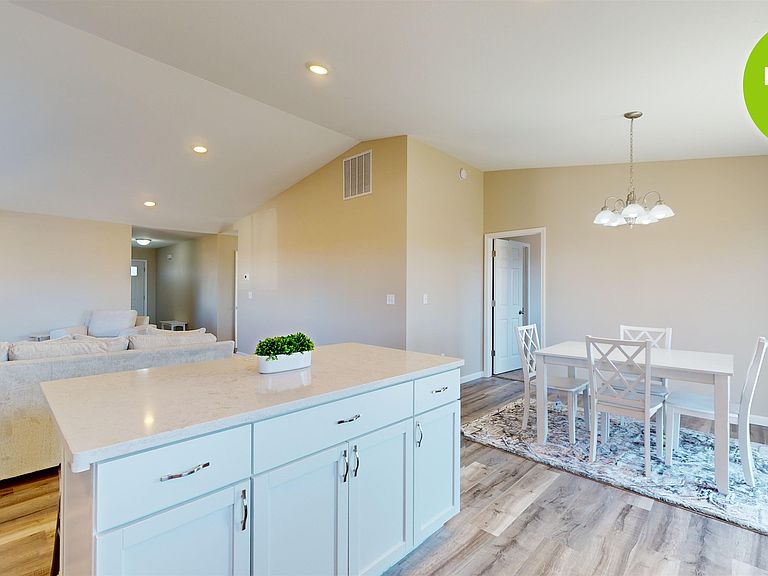
Welcome home to Highlands at North Hill! This new construction home boasts nearly 1,600 finished square feet on one level making single level living a breeze! The "Rambler Plan" features an open concept great room with your kitchen, dining, and living spaces adjoining. The kitchen features SS appliances and center island which is sure to be a focal point! There is a sliding glass door just off the dining space with access to your concrete patio. The Primary bedroom is complete with walk-in closet and ensuite bath. There are two additional bedrooms and another full bath as well as a mud/utility room with laundry. The attached two stall garage is insulated, sheetrocked and heated. Don’t miss your opportunity to own a new construction home at an affordable price! Inquire today on the many selection options available to personalize your new build! Photos are a previous model, the estimated completion date for this home is 12/30/2026.
Getting Around
 Car-Dependent
 Very Limited Transit
 Not Bike Friendly
Schools
Construction
Condition
- Property condition: New Construction
- New construction: Yes
- Year built: 2026
Materials
- Foundation: Concrete Perimeter
- Roof: Asphalt
Type & Style
- Home type: SingleFamily
- Property subType: Single Family Residence
Interior
Appliances
- Appliances included: Microwave,Dishwasher,Refrigerator,Range/Oven
- Laundry features: Main Level
Basement
- Basement: Crawl Space
Bedroom1
- Level: Main
Bedroom2
- Level: Main
Bedrooms & Bathrooms
- Bedrooms: 3
- Bathrooms: 2
- Main level bathrooms: 2
- Main level bedrooms: 3
Dining Room
- Level: Main
Features
- Flooring: Carpet,Laminate
- Finished area above ground: 1,591
Heating & Cooling
- Heating features: Forced Air,Natural Gas
- Cooling features: Central Air
Interior Area
- Total structure area: 1,591
- Total interior livable area: 1,591 sqft
Kitchen
- Level: Main
Living Room
- Level: Main
Master Bedroom
- Level: Main
Property
Details
- Zoning: R2
Features
- Levels: One
- Stories: 1
- Patio & porch: Patio
Lot
- Lot size: 5,662 sqft
- Lot size dimensions: 52 x 100
Parking
- Total spaces: 2
- Parking features: Attached,Garage: Heated,Insulated,Sheet Rock,Opener,Lights,Driveway: Concrete
- Has garage: Yes
- Attached garage spaces: 2
- Covered spaces: 2
- Has uncovered spaces: Yes