



10540 S Maryland Ave, Chicago, IL, 60628
About This Home
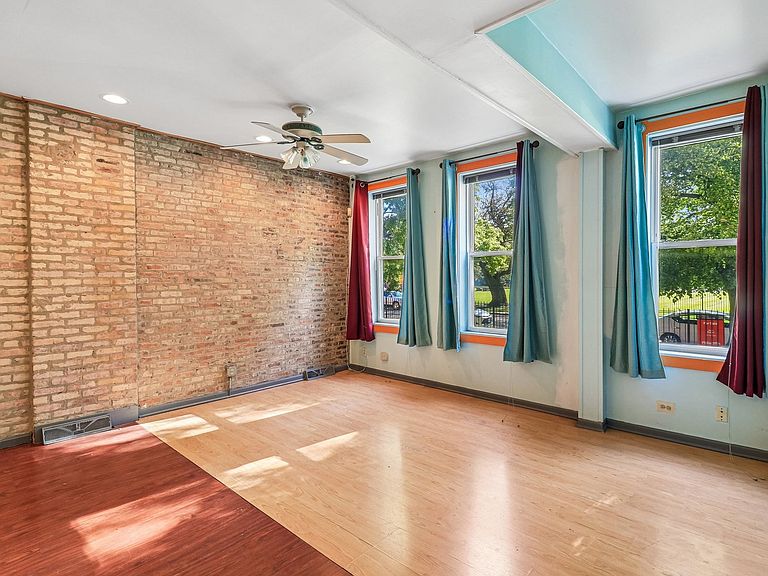
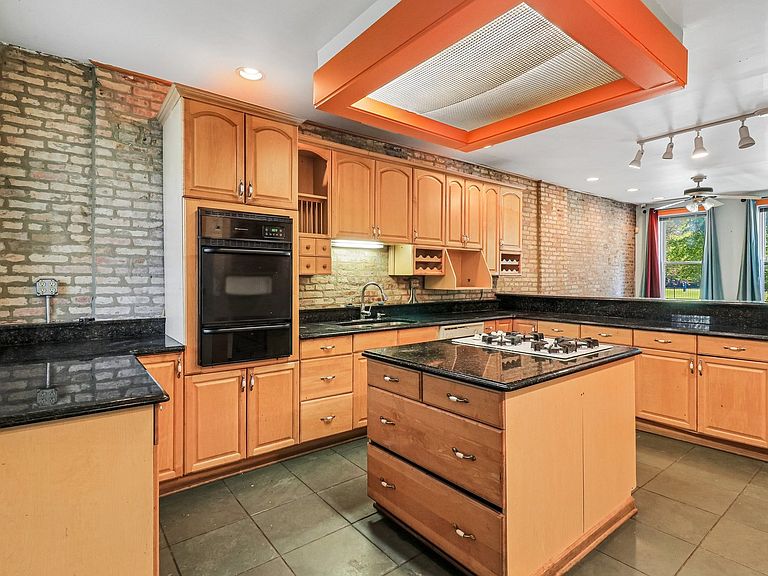
Spacious and well-designed 3-story row house offering 3 bedrooms, 3.5 bathrooms, and approximately 2,397 square feet of living space. The main level features a bright living room, functional kitchen, convenient half bath, and access to a covered deck perfect for relaxing or entertaining. The second level includes two generously sized bedrooms, a full bathroom, and a screened balcony for added outdoor enjoyment. The entire third floor is dedicated to a private primary suite complete with a full bathroom and its own screened balcony retreat. The full finished basement provides valuable additional living space and includes a full bathroom, making it ideal for a family room, recreation area, home office, or guest accommodations. While a few updates could further enhance the home, they are not extensive, offering a fantastic opportunity to add your personal touch and transform this property into your dream home. With multiple outdoor spaces and a versatile layout, this home combines comfort, space, and incredible potential in a convenient Chicago location.
Getting Around
 Somewhat Walkable
 Good Transit
 Bikeable
Schools
Construction
Condition
- Year built: 1880
Materials
- Construction materials: Brick,Concrete
Type & Style
- Home type: Townhouse
- Property subType: Townhouse,Single Family Residence
Interior
Appliances
- Appliances included: Refrigerator,Cooktop,Humidifier
- Laundry features: Gas Dryer Hookup,In Bathroom
Basement
- Has basement: Yes
- Basement: Finished,Full
Bedroom2
- Features: Flooring (Carpet)
- Level: Second
- Area: 153
- Dimensions: 17X9
Bedroom3
- Features: Flooring (Carpet)
- Level: Second
- Area: 200
- Dimensions: 20X10
Bedrooms & Bathrooms
- Bedrooms: 3
- Bathrooms: 4
- Full bathrooms: 3
- 1/2 bathrooms: 1
Deck
- Level: Main
- Area: 136
- Dimensions: 17X8
Dining Room
- Level: Main
- Dimensions: COMBO
Family Room
- Features: Flooring (Other)
- Level: Basement
- Area: 360
- Dimensions: 20X18
Features
- Flooring: Laminate
- Number of fireplaces: 1
- Fireplace features: Wood Burning,Gas Starter,Master Bedroom
- Fireplace: Yes
Heating & Cooling
- Heating features: Natural Gas,Forced Air
- Cooling features: Central Air
Interior Area
- Total structure area: 0
- Total interior livable area: 2,397 sqft
Kitchen
- Features: Kitchen (Eating Area-Breakfast Bar),Flooring (Ceramic Tile)
- Level: Main
- Area: 210
- Dimensions: 14X15
Living Room
- Features: Flooring (Ceramic Tile)
- Level: Main
- Area: 210
- Dimensions: 14X15
Master Bedroom
- Features: Flooring (Ceramic Tile),Bathroom (Full)
- Level: Third
- Area: 221
- Dimensions: 17X13
Property
Accessibility
- Accessibility features: No Disability Access
Details
- Parcel number: 25141020450000
- Special condition: None
- Other equipment: Ceiling Fan(s)
Features
- Patio & porch: Deck,Porch
Lot
- Lot size: 2,602 sqft
Parking
- Total spaces: 2
- Parking features: Yes,Garage Owned,Detached,Garage
- Has garage: Yes
- Attached garage spaces: 2
- Covered spaces: 2