


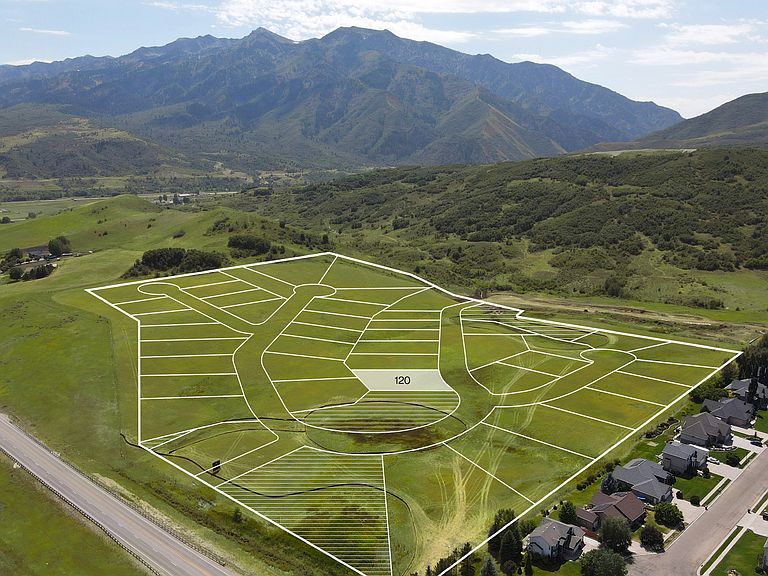
6766 N 5200th Dr W #120, Mountain Green, UT, 84050
About This Home
This is a to be built listing and the reflected floor plan (Script I) is 1 out of 6 existing floor plan options. Cole West Custom also offers a fully custom option to individually curate your one-of-a-kind residence. Additional lots available. Nestled in stunning Mountain Green, UT, theRANGE offers luxurious estate lots and single-family homes. This prestigious community creates awe with 360-degree views of the majestic Wasatch Mountains, unbeatable access to Pineview Reservoir, Snowbasin Resort, and easy access to both Ogden and Salt Lake City. Surrounded by breathtaking landscapes and year-round outdoor adventure, this peaceful mountain retreat feels worlds away from the city. Whether you're looking for a primary residence or a vacation home, theRANGE sets the standard for upscale living in Mountain Green, Utah.
Getting Around
 Car-Dependent
 Very Limited Transit
 Somewhat Bikeable
Schools
Construction
Condition
- Property condition: To Be Built
- New construction: Yes
- Year built: 2026
Materials
- Roof: Asphalt
- Construction materials: Brick,Concrete,Stone
Type & Style
- Home type: SingleFamily
- Architectural style: Rambler/Ranch
- Property subType: Single Family Residence
Interior
Appliances
- Appliances included: Portable Dishwasher,Microwave,Range Hood,Disposal,Gas Range,Free-Standing Range
Basement
- Has basement: Yes
- Basement: Full
Bedrooms & Bathrooms
- Bedrooms: 3
- Bathrooms: 4
- Full bathrooms: 3
- 1/2 bathrooms: 1
- Partial bathrooms: 1
- Main level bedrooms: 3
Features
- Separate Bath/Shower,Walk-In Closet(s),Granite Counters
- Flooring: Carpet,Hardwood,Tile
- Finished area above ground: 2,344
Heating & Cooling
- Heating features: Forced Air
- Cooling features: Central Air,Ceiling Fan(s)
Interior Area
- Total structure area: 4,349
- Total interior livable area: 4,349 sqft
Master Bedroom
- Level: First
Property
Accessibility
- Accessibility features: Single Level Living
Details
- Parcel number: 0000940360
- Zoning description: Single-Family
Features
- Stories: 2
- Patio & porch: Covered,Covered Patio
- Exterior features: Entry (Foyer)
- Has view: Yes
- View description: Mountain(s)
Lot
- Lot size: 0.47 Acres
- Features: Corner Lot,Curb & Gutter
- Lot size dimensions: 0.0 x 0.0 x 0.0
Parking
- Total spaces: 3
- Parking features: Garage - Attached
- Has garage: Yes
- Attached garage spaces: 3
- Covered spaces: 3