


2975 N 570th, Hurricane, UT, 84737
About This Home
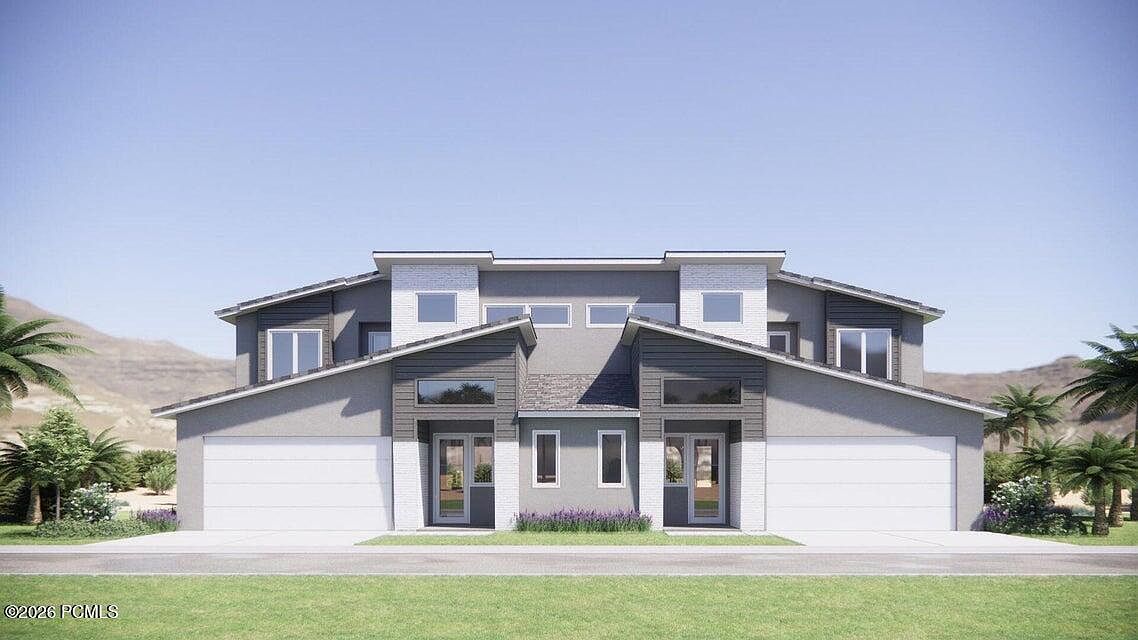
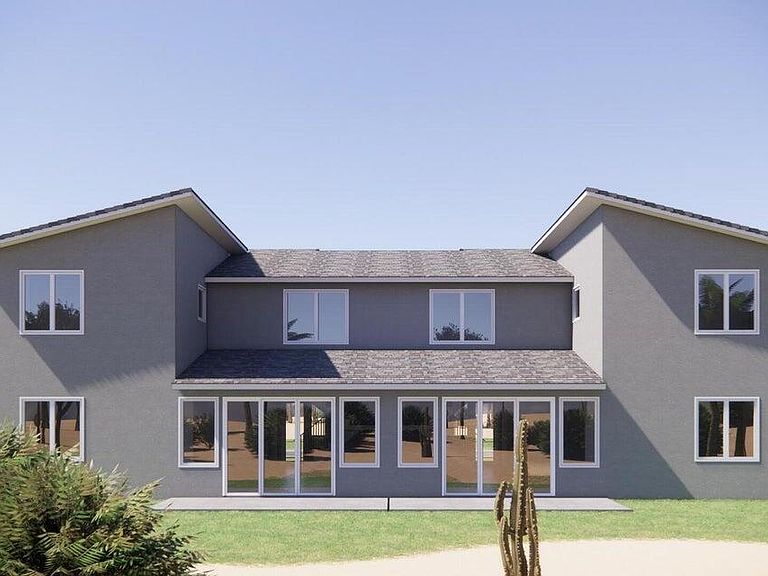
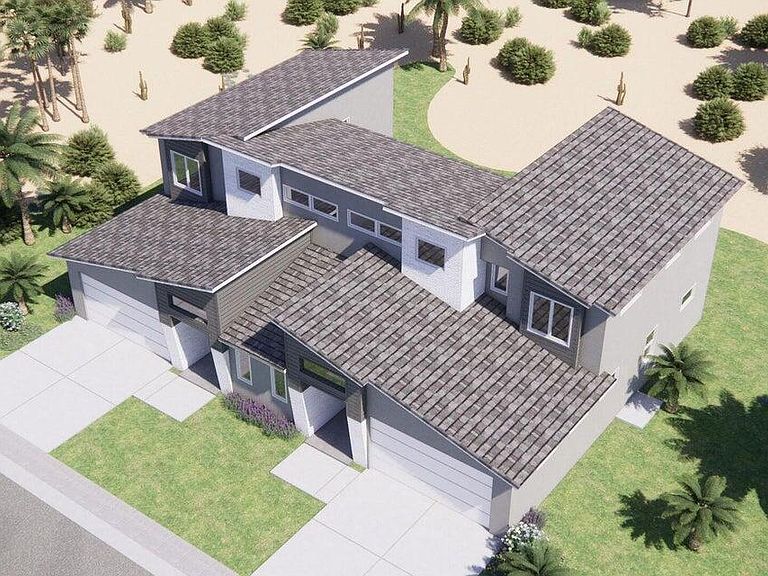
Pricing from August 1st - September 30th only. The Sole - This well-designed 4-bedroom, 2.5-bath home offers modern living with an open-concept layout connecting the spacious great room and stylish kitchen. Features include thermofoil cabinetry, granite countertops, a single-bowl stainless steel undermount sink, and a Frigidaire stainless steel appliance package with electric range, microwave hood, dishwasher, and refrigerator. Interior finishes include two-tone paint, tile flooring in main living areas, carpet in bedrooms, can lighting throughout, and ceiling fans in the living room and bedrooms. Bathrooms feature Moen plumbing fixtures and custom tiled showers/tub surrounds. Additional highlights include a laundry room with sink cabinet, extended finished garage with 50-amp EV breaker and room for a workshop or toys, block walls, and backyard space. Community amenities include a pool, hot tub, pool house, pickleball court, playground, and RV parking. Photos of similar home. Same floor plan; finishes, colors, and layout orientation may vary. Lender Incentives available only when financing is obtained through Matt Hickman at Guild Mortgage.OAC.
Getting Around
 Car-Dependent
 Very Limited Transit
 Somewhat Bikeable
Schools
Construction
Condition
- New construction: Yes
- Year built: 2026
Materials
- Foundation: Slab
- Roof: Tile
- Construction materials: HardiPlank Type,Stone,Stucco
Type & Style
- Home type: MultiFamily
- Property subType: Single Family Residence
Interior
Appliances
- Appliances included: Dishwasher,Disposal,Microwave,Oven,Refrigerator
Bedrooms & Bathrooms
- Bedrooms: 4
- Bathrooms: 3
- Full bathrooms: 2
- 1/2 bathrooms: 1
Features
- Ceiling Fan(s),Open Floorplan,Pantry,Vaulted Ceiling(s),Walk-In Closet(s),Breakfast Bar
- Flooring: Carpet,Tile
Heating & Cooling
- Heating features: Heat Pump
- Cooling features: Air Conditioning
Interior Area
- Total structure area: 1,995
- Total interior livable area: 1,995 sqft
Property
Details
- Parcel number: HSksW188
- Attached to another structure: Yes
- Other equipment: Appliances
Features
- Pool features: Association
- Fencing: Full
- Has view: Yes
- View description: Mountain(s)
Lot
- Lot size: 1,742 sqft
Parking
- Total spaces: 2
- Parking features: See Remarks,Garage Door Opener
- Has garage: Yes
- Attached garage spaces: 2
- Covered spaces: 2