


4896 Good Hope Pike, Clarksburg, WV, 26301
About This Home
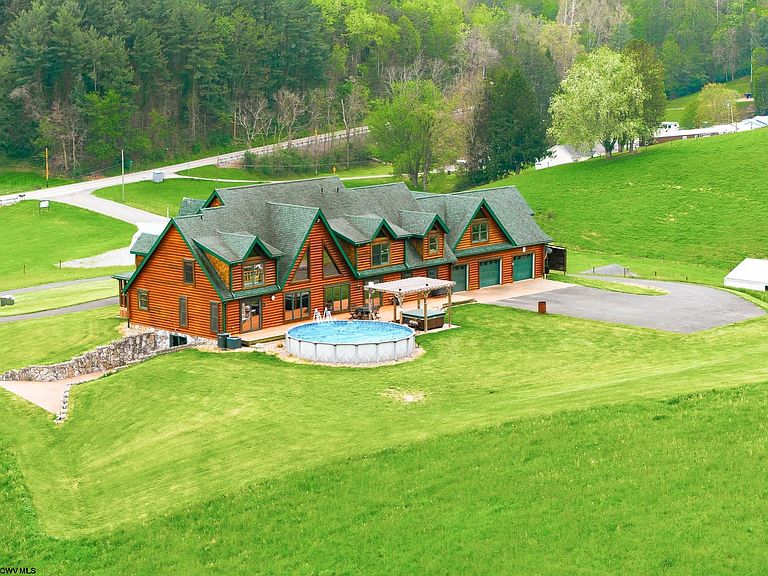
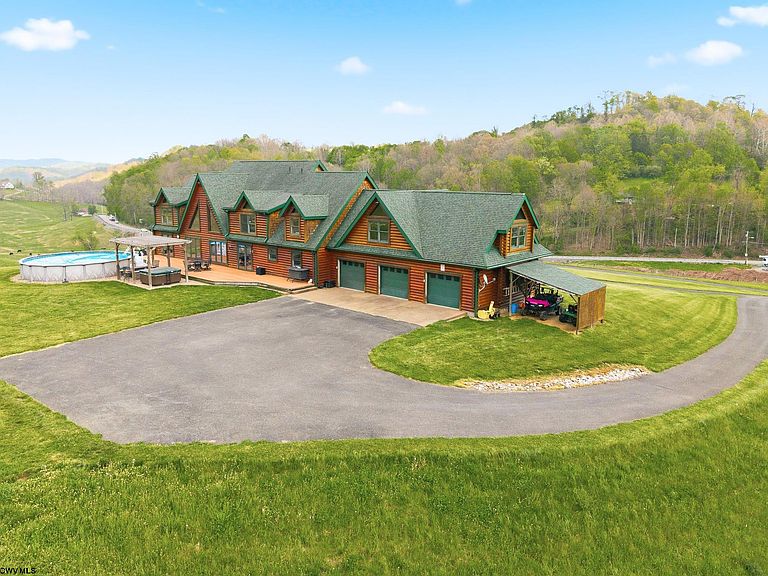
Escape to this stunning log cabin retreat perched high atop a hill with breathtaking views for miles. Nestled on over 6 private acres, this spacious home offers the perfect blend of rustic charm and modern comfort. Featuring 5 bedrooms, 3 full baths, and 1 half bath, there is plenty of room for relatives and guests alike. The inviting interior showcases warm wood finishes, generous living spaces, a dedicated office, and an expansive game room perfect for entertaining. The desirable first-floor primary suite provides convenience and privacy, while large windows throughout capture the incredible scenery from nearly every angle. Outside, enjoy peaceful surroundings, abundant wildlife, and endless opportunities to relax and unwind. A 3-stall garage offers ample storage for vehicles, recreational equipment, and more. This home also features a professionally installed whole-house generator, providing seamless backup power during outages for added comfort and peace of mind. Whether you are looking for a full-time residence or a private getaway, this hilltop log cabin delivers unmatched space, comfort, and unforgettable views.
Getting Around
 Car-Dependent
 Very Limited Transit
 Not Bike Friendly
Schools
Construction
Condition
- Year built: 2004
Materials
- Foundation: Concrete Perimeter,Block,Other
- Roof: Shingle
- Construction materials: Log,Wood,Log Siding
Type & Style
- Home type: SingleFamily
- Architectural style: Log Cabin
- Property subType: Single Family Residence
Interior
Appliances
- Appliances included: Countertop Range,Wall Oven,Microwave,Dishwasher,Refrigerator,Dryer
- Laundry features: Washer Hookup,Gas Dryer Hookup
Basement
- Level: Basement
Basement
- Has basement: Yes
- Basement: Full,Unfinished,Walk-Out Access,Concrete
Bedroom2
- Features: Window Treatment
- Level: Second
- Area: 255.4375
Bedroom3
- Features: Window Treatment
- Level: Second
- Area: 406.7083
Bedroom4
- Features: Window Treatment
- Level: Second
- Area: 326.25
Bedrooms & Bathrooms
- Bedrooms: 5
- Bathrooms: 4
- Full bathrooms: 3
- 1/2 bathrooms: 1
Dining Room
- Features: Wood Floor,Balcony/Deck
- Level: First
- Area: 150.40277777777777
Family Room
- Level: First
- Area: 315.4930555555556
Features
- Vaulted Ceiling(s),Garden Tub
- Window features: Window Treatments
- Flooring: Tile,Luxury Vinyl Plank
- Number of fireplaces: 2
- Fireplace features: Gas Logs,Electric
- Fireplace: Yes
- Attic: Pull Down Stairs
- Finished area below ground: 0
- Finished area above ground: 5,776
Heating & Cooling
- Heating features: Forced Air,Natural Gas
- Cooling features: Central Air,Ceiling Fan(s),Gas
Interior Area
- Total structure area: 8,440
- Total interior livable area: 5,776 sqft
Kitchen
- Features: Tile Floor,Whirlpool
- Level: First
- Area: 181.25
Living Room
- Features: Fireplace,Ceiling Fan(s),Wood Floor,Cathedral/Vaulted Ceiling
- Level: First
- Area: 383.91666666666663
Master Bedroom
- Level: First
- Area: 254.375
Property
Details
- Parcel number: 17203650014.004
Features
- Levels: 3
- Stories: 3
- Patio & porch: Porch,Deck
- Exterior features: Lighting
- Fencing: None
- Has view: Yes
- View description: Mountain(s)
- Waterfront features: None
Lot
- Lot size: 6.31 Acres
- Features: Wooded,Rural,Rolling Slope,Landscaped
- Lot size dimensions: 6.31
Parking
- Total spaces: 3
- Parking features: Garage Door Opener,3+ Cars
- Has garage: Yes
Climate Risk is Financial Risk
Every home has a financial story beyond the listing price. Below, you’ll see the climate risks that could affect this property — and in Bills & Affordability, how those risks may influence repairs, insurance, utilities, and long-term value.
Biggest Threats for This Home
- Inland Flooding

- Lightning

- Winter Weather

How This Home’s Risks Compare
FEMA Declared Disasters Across West Virginia Counties
Understanding the Costs
Financial advisors generally recommend spending no more than 30% of your gross household income on housing costs. In practice, many households stretch to 35% or beyond — especially in high-cost markets.
Estimated Costs Today
| Monthly | Annual | |
|---|---|---|
| Mortgage | $6,067 | $72,804 |
| Home Insurance * | $804 | $9,648 |
| Property Taxes | $560 | $6,720 |
| Electricity | $598 | $7,180 |
| Total | $8,029 | $96,348 |
Income You'd Need if You Spent...
West Virginia FAIR Plan Programs



How Costs Could Change Over Time
Climate risk is quickly impacting all of the major home ownership costs. Adjust the growth rates and percentage of income spent on housing below to see how your housing costs could change over the next 10 years — and what income you'd need to keep up.
Comparing Against the Market
Price Per Sq Ft
vs Other Active Listings
Avg $/sqft
vs Homes Sold Last Month
Median $/sqft
Current Market Trends
Median Price Per Square Foot
The median price per square foot of homes sold in this area each month. Compare this to this listing's price per square foot to gauge whether the home is priced in line with recent sales.
Historicals for This Listing
Zestimate History ($/sqft)
Price History
| Date | Event | Price |
|---|---|---|
| 2026-08-13 | Contingent | $1,200,000 |
| 2026-06-19 | Price change | $1,200,000 |
| 2026-05-18 | Listed for sale | $1,250,000 |
 View on Zillow