


1516 S Ward Ave, Caruthersville, MO, 63830
About This Home
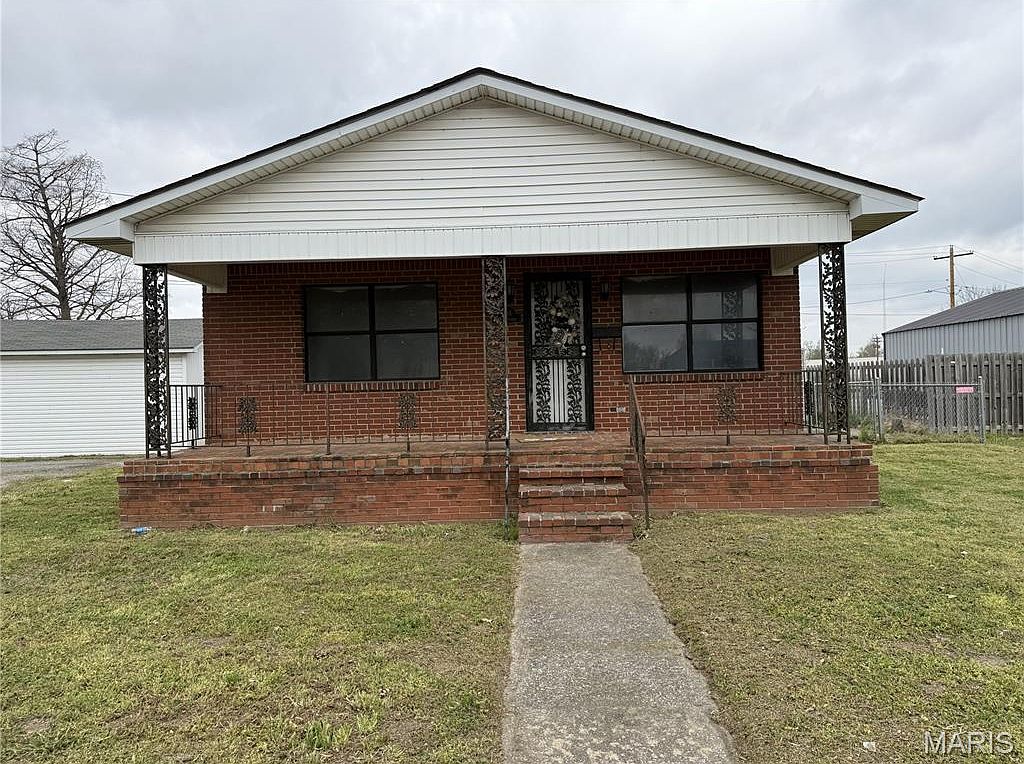
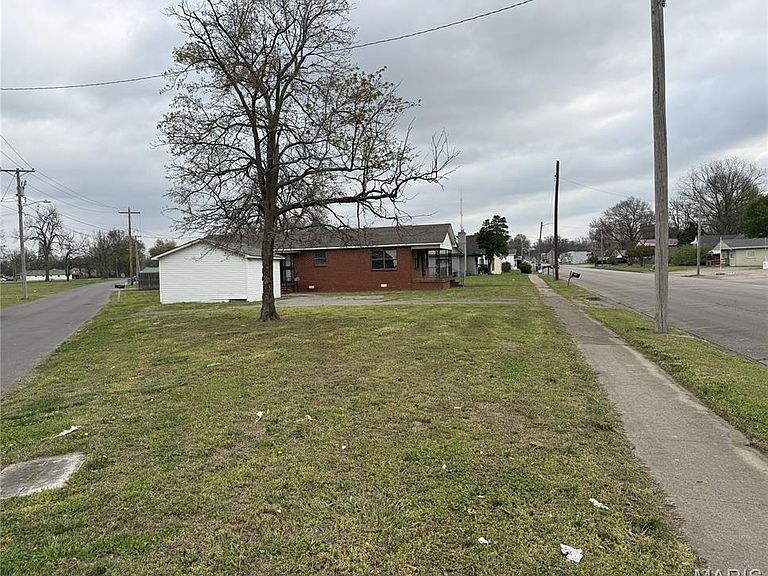
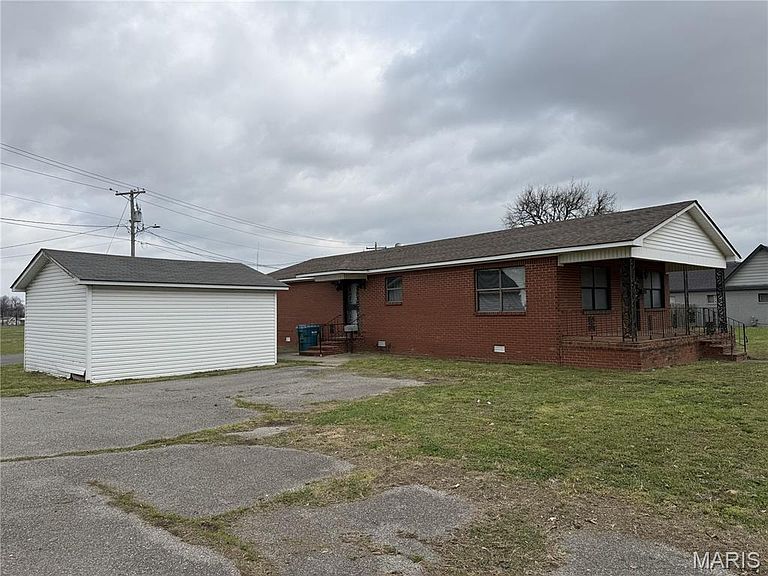
Back on market through no fault of seller. Very unique opportunity, "just a stone's throw" just across the street to both middle and high schools. This brick home with over 1400 SF, offers 3 bedrooms, and 1 bath. The floor plan has split bedrooms with one in the front end off the living room, and 2 others off the large den and utility, as well as the centrally located bath, kitchen, and dining room. The pie shaped sizable lot is zoned "B1" so you can open a small business right in the center of town if you so desire. Besides Ward Ave, there is a side street running right behind the yard to allow you two entrances/exits. The home is move in condition so you can live there while you make it your own taste. Additional features include Central Heat and Air, appliances in the kitchen, great front porch, and 2 sheds, one with electric. Your kids will love walking just across the street to school! Get creative with this one of a kind opportunity!
Getting Around
 Somewhat Walkable
 Very Limited Transit
 Somewhat Bikeable
Schools
Construction
Condition
- Year built: 1948
Materials
- Roof: Shingle
- Construction materials: Brick
Type & Style
- Home type: SingleFamily
- Architectural style: Ranch
- Property subType: Single Family Residence
Interior
Appliances
- Appliances included: Exhaust Fan,Electric Oven,Range,Range Hood,Electric Range,Refrigerator,Electric Water Heater
- Laundry features: Electric Dryer Hookup,Inside,Laundry Room,Main Level
Bedrooms & Bathrooms
- Bedrooms: 3
- Bathrooms: 1
- Full bathrooms: 1
- Main level bathrooms: 1
- Main level bedrooms: 3
Features
- Window features: Aluminum Frames
- Flooring: Ceramic Tile,Combination,Laminate,Tile
- Finished area above ground: 1,403
Heating & Cooling
- Heating features: Forced Air
- Cooling features: Central Air
Interior Area
- Total interior livable area: 1,403 sqft
Property
Details
- Parcel number: 1605210302300600
- Special condition: Standard
Features
- Levels: One
- Patio & porch: Covered,Front Porch,Porch
Lot
- Lot size: 10,454 sqft
- Features: Pie Shaped Lot
- Lot size dimensions: 170 x 210 x 128