


367-369 Buttermilk Hill Rd, Franklin, PA, 16323
About This Home
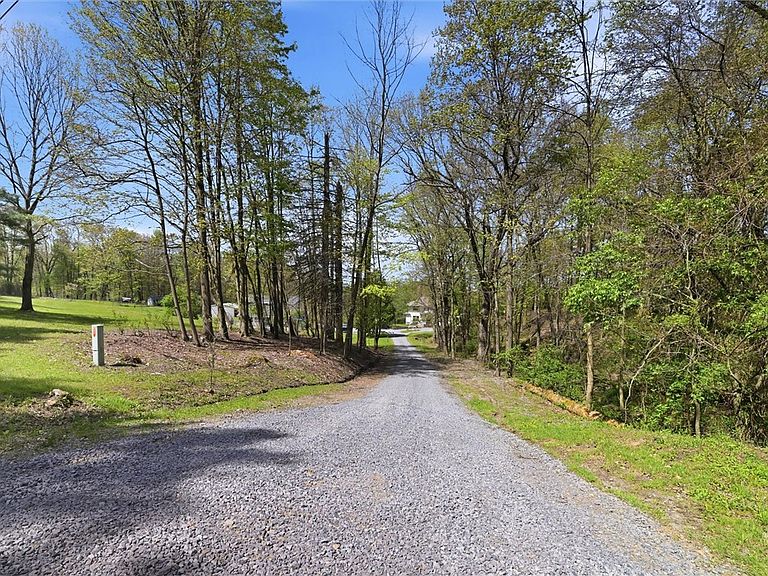
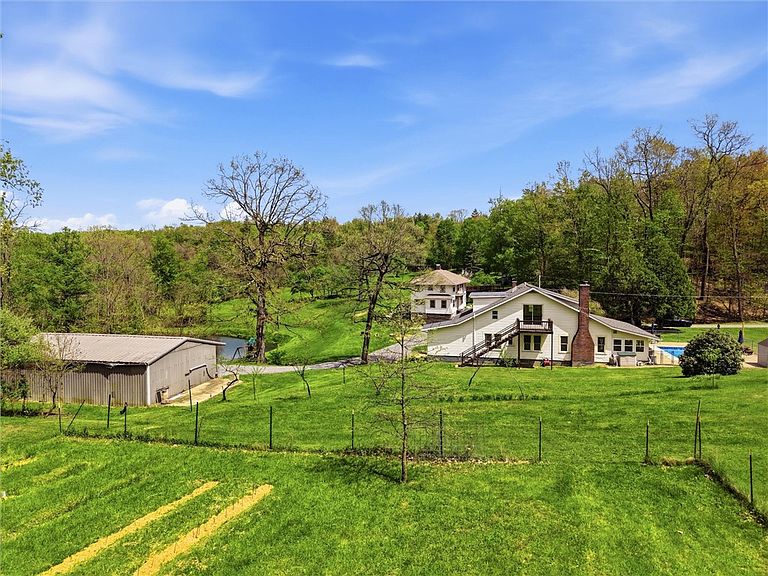
Homestead Oasis! 57-acres under 8 miles to Franklin. 2 FULL-SIZE HOMES, 3-bay shop, 4 animal paddocks/houses, chicken coop, garden, orchard, berry patch, and budding vineyard. Fish a spring-fed, ¼ acre pond, or explore the extensive ravine and trails that host a vibrant ecosystem and the year-round springs forming Warden’s Run. Both homes boast views of the secluded fields through expansive picture windows. The main home is 5 bed and almost nothing has gone untouched with updated kitchen, all new bathrooms, laundry, roof, septic, well pump, pressure tank, pool liner and filter, and food processing area. Cozy up to the new soapstone-lined wood stove or relax in the renovated sunroom overlooking the heated 17’x28’ in-ground pool. The guesthouse is 3 bed; the large master suite includes a sunroom, with 2nd floor access to a private yard. Both houses are wired for whole-home generators. OGMT rights and gas well with gas allotment convey.
Getting Around
 Car-Dependent
 Very Limited Transit
 Somewhat Bikeable
Schools
Construction
Condition
- Property condition: Resale
- Year built: 1929
Materials
- Roof: Composition
- Construction materials: Frame
Type & Style
- Home type: SingleFamily
- Architectural style: Farmhouse,Two Story
- Property subType: Farm,Single Family Residence
Interior
Appliances
- Appliances included: Some Gas Appliances,Dryer,Dishwasher,Refrigerator,Stove,Washer
Basement
- Has basement: Yes
- Basement: Full,Walk-Out Access
Bedroom2
- Level: Main
- Dimensions: 13x11
Bedroom3
- Level: Upper
- Dimensions: 14x15
Bedrooms & Bathrooms
- Bedrooms: 8
- Bathrooms: 6
- Full bathrooms: 4
- 1/2 bathrooms: 2
Dining Room
- Level: Main
- Dimensions: 15x14
Features
- Flooring: Hardwood
- Number of fireplaces: 1
- Fireplace: Yes
Heating
- Heating features: Gas,Hot Water
Interior Area
- Total structure area: 4,814
- Total interior livable area: 4,814 sqft
Kitchen
- Level: Main
- Dimensions: 22x14
Living Room
- Level: Main
- Dimensions: 20x15
Master Bedroom
- Level: Main
- Dimensions: 13x14
Property
Features
- Levels: Two
- Stories: 2
- Pool features: Pool
- On waterfront: Yes
- Waterfront features: Waterfront
Lot
- Lot size: 57.01 Acres
- Lot size dimensions: 2483356