


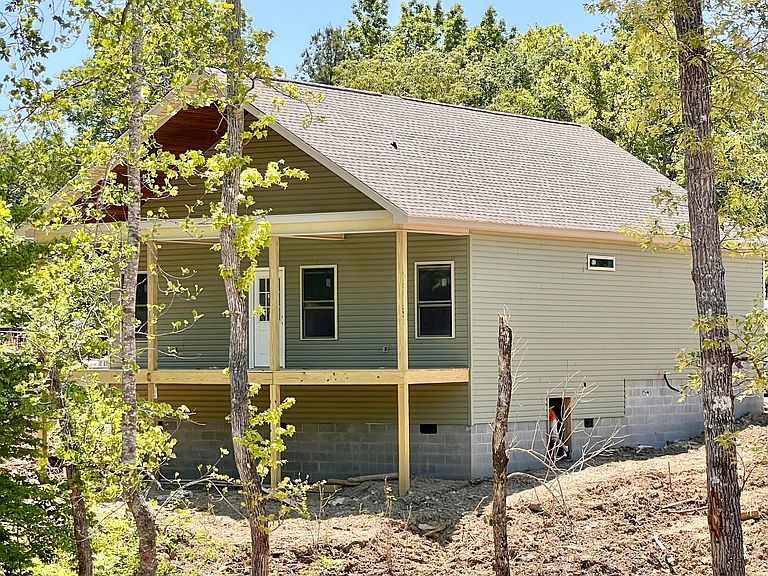

263 Rock Bridge Dr, Ringgold, GA, 30736
2beds
2baths
1,000sqft
$295,000
$295price/sqft
$2,037/moest. monthly cost
$81,480/yrincome needed
About This Home
USDA 100% FINANCING AVAILABLE!!!! NEW CONSTRUCTION. Rock Bridge Subdivision located just off of Wooten Rd in Ringgold, GA in Catoosa County. One level 2 bedroom, 2 full bathroom home with a single car garage. Soft close cabinets, granite counter tops, tile primary shower, led primary mirror, spray foam insulation, large private deck, minimal yard maintenance and no carpet! All conveniently located to shopping, restaurants, medical offices and close commute to the TN. Depending on the phase of construction at the time of contract will dictate any buyer colors selections available.
Getting Around
1
 Car-Dependent
0
 Very Limited Transit
19
 Somewhat Bikeable
Schools
7/10
8/10
6/10
Construction
Condition
- New construction: Yes
- Year built: 2026
Materials
- Foundation: Block
- Roof: Shingle
- Construction materials: Other,Vinyl Siding
Type & Style
- Home type: SingleFamily
- Property subType: Single Family Residence
Interior
Appliances
- Appliances included: Dishwasher,Free-Standing Electric Range,Microwave,Water Heater
- Laundry features: Laundry Closet,Electric Dryer Hookup,Gas Dryer Hookup,Washer Hookup
Bedrooms & Bathrooms
- Bedrooms: 2
- Bathrooms: 2
- Full bathrooms: 2
Features
- Cathedral Ceiling(s),Granite Counters,High Ceilings,Low Flow Plumbing Fixtures,Open Floorplan,Pantry,Primary Downstairs,Walk-In Closet(s),Separate Shower,Tub/shower Combo
- Window features: Low-Emissivity Windows,Vinyl Frames
- Flooring: Other,Tile
- Number of fireplaces: 1
- Fireplace features: Electric,Insert
- Fireplace: Yes
- Finished area above ground: 1,200
Heating & Cooling
- Heating features: Central,Ceiling
- Cooling features: Central Air,Electric
Interior Area
- Total structure area: 1,000
- Total interior livable area: 1,000 sqft
Property
Details
- Parcel number: 0020l056
Features
- Levels: One
- Stories: 1
- Patio & porch: Covered,Deck,Patio,Porch,Porch - Covered
- Exterior features: Rain Gutters
Lot
- Lot size: 5,662 sqft
- Features: Level,Split Possible
- Lot size dimensions: 0
Parking
- Total spaces: 1
- Parking features: Garage Faces Front,Kitchen Level
- Has garage: Yes
- Attached garage spaces: 1
- Covered spaces: 1