



4471 Cth N #P, Rhinelander, WI, 54501
3beds
2baths
1,920sqft
$519,900
$271price/sqft
$3,389/moest. monthly cost
$135,560/yrincome needed
About This Home
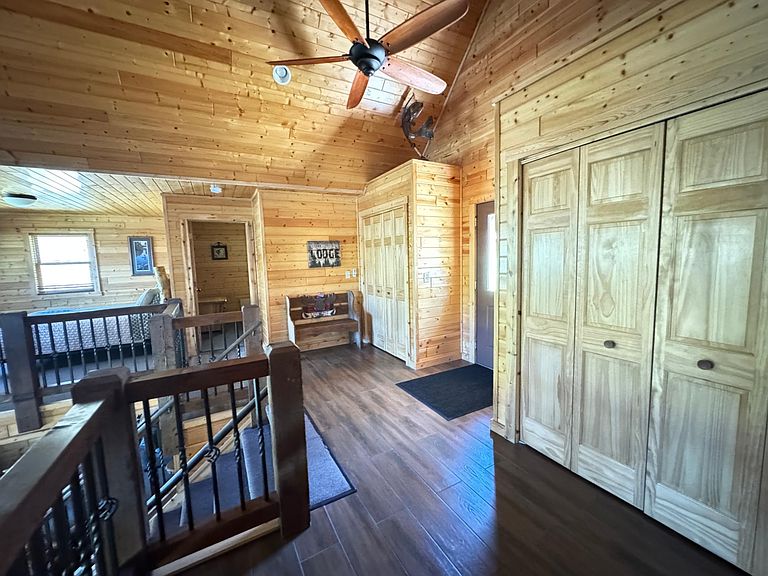
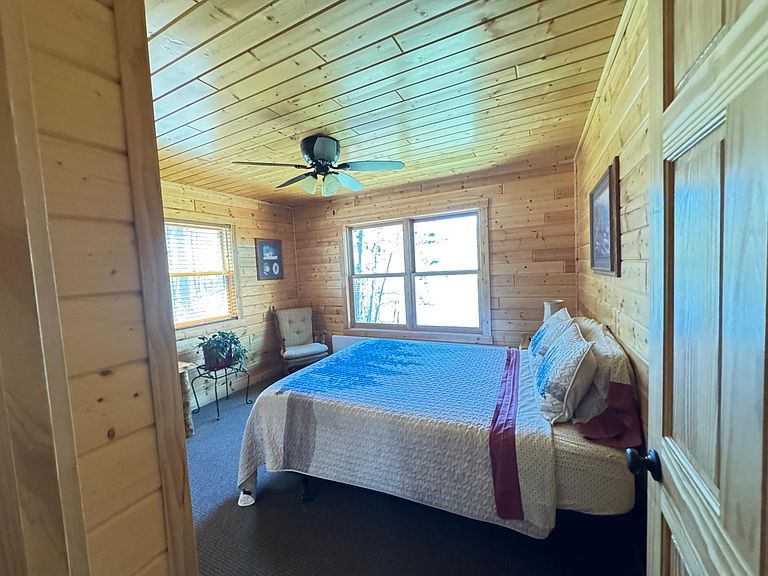
This year-round 3-bedroom, 2-bath home is located on a crystal-clear sand frontage lake. The home has been tastefully finished with Northwoods style. Family gathering areas and bedrooms are ample size. This Northwoods home has beautiful views to the water with close proximity to level shoreline. Enjoy morning coffee on the porch overlooking the lake or spend evenings by the outside fire-pit. The lake offers swimming, fishing and electric or non-motor water sports. This home offers the opportunity to move right in and start enjoying all that the Northwoods offers as the home has been well maintained and is MOVE IN READY. Buyer to verify all information.
Getting Around
0
 Car-Dependent
0
 Very Limited Transit
15
 Somewhat Bikeable
Schools
4/10
5/10
6/10
Construction
Condition
- Year built: 2012
Materials
- Foundation: Other,Poured
- Roof: Metal
- Construction materials: Composite Siding,Frame,Masonite,Stone
Type & Style
- Home type: SingleFamily
- Architectural style: Chalet/Alpine,Two Story
- Property subType: Single Family Residence
Interior
Appliances
- Appliances included: Dishwasher,Electric Oven,Electric Range,Gas Water Heater,Microwave,Refrigerator
Bathroom
- Level: First
Bathroom
- Level: Second
Bedroom
- Level: First
- Dimensions: 10x16
Bedroom
- Level: Second
- Dimensions: 9x11
Bedroom
- Level: Second
- Dimensions: 12x12
Bedrooms & Bathrooms
- Bedrooms: 3
- Bathrooms: 2
- Full bathrooms: 2
Entry Foyer
- Level: Second
- Dimensions: 11x20
Features
- Cathedral Ceiling(s),High Ceilings,Vaulted Ceiling(s)
- Flooring: Carpet,Tile
- Number of fireplaces: 1
- Fireplace features: Gas
- Fireplace: Yes
- Finished area below ground: 0
- Finished area above ground: 1,920
Heating
- Heating features: Hot Water,Natural Gas
Interior Area
- Total structure area: 1,920
- Total interior livable area: 1,920 sqft
Kitchen
- Level: First
- Dimensions: 12x16
Living Room
- Level: First
- Dimensions: 12x24
Loft
- Level: Second
- Dimensions: 9x12
Screened Porch
- Level: Second
- Dimensions: 16x16
Property
Details
- Parcel number: PE1219
- Zoning description: General Use
Features
- Levels: Two
- Stories: 2
- Patio & porch: Patio
- Exterior features: Dock,Landscaping,Patio,Gravel Driveway
- Has view: Yes
- On waterfront: Yes
- Waterfront features: Shoreline - Sand,Lake Front
- Waterbody name: CLEAR
- Frontage type: Lakefront
- Frontage length: 209,209
Lot
- Lot size: 0.51 Acres
- Features: Lake Front,Level,Wooded
Parking
- Parking features: No Garage,Shared Driveway
- Has uncovered spaces: Yes