



W275N8210 Harvest COURT, Hartland, WI, 53029
4beds
3baths
2,726sqft
$814,900
$299price/sqft
$5,370/moest. monthly cost
$214,800/yrincome needed
About This Home
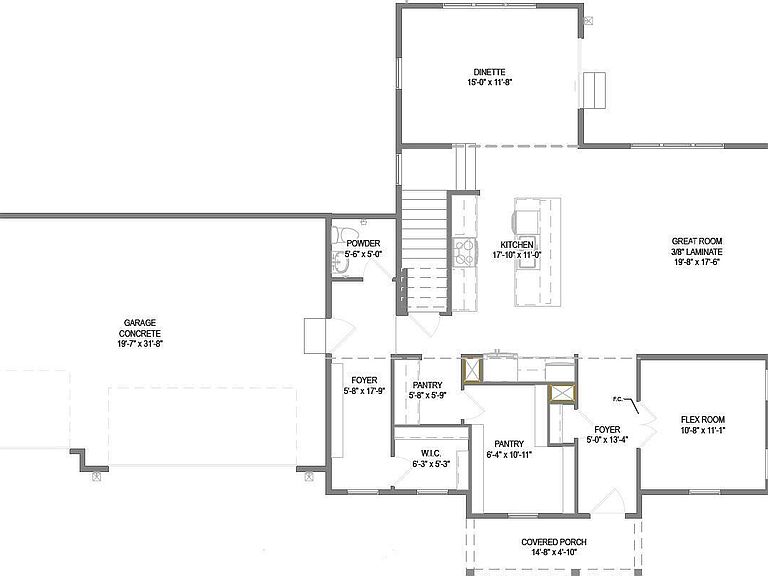
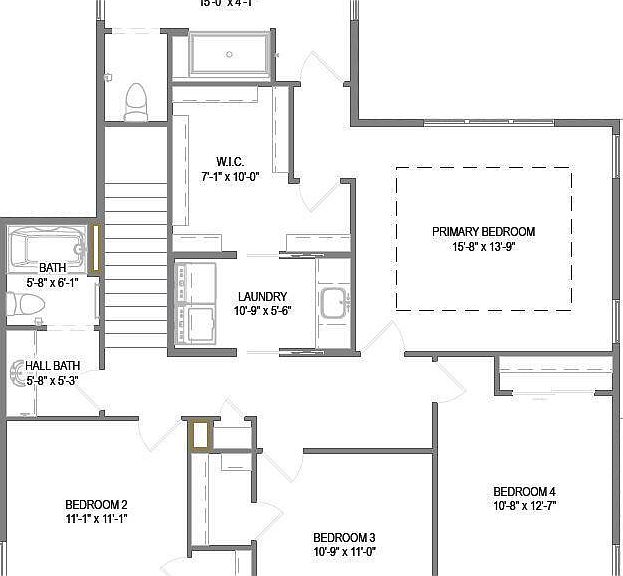
The Maple-spacious 2-story on 1+ acre! Kitchen features soft close cabinets, range hood vented to the exterior, & an oversized walk-in pantry. Kitchen opens to the great room, which is complete with a gas fireplace. Dinette offers plenty of space to host holiday meals & family gatherings! Rear foyer off garage includes a WIC for extra storage & a bench w/ hooks. 2nd floor features a primary suite, 3 secondary bedrooms, hall bathroom & laundry room. Primary has box tray ceiling, tiled shower, double sinks, freestanding tub & roomy WIC w/ access to laundry room. LL includes an egress window, ERV system, full bath rough-in & space for future finishing. Home is currently under construction, estimated completion September.
Getting Around
1
 Car-Dependent
0
 Very Limited Transit
25
 Somewhat Bikeable
Schools
10/10
8/10
10/10
Construction
Condition
- Property condition: New Construction
- New construction: Yes
- Year built: 2026
Materials
- Construction materials: Fiber Cement,Aluminum Trim,Stone,Brick/Stone
Type & Style
- Home type: SingleFamily
- Architectural style: Colonial,Other
- Property subType: Single Family Residence
Interior
Appliances
- Appliances included: Dishwasher,Microwave,Other,ENERGY STAR Qualified Appliances
Basement
- Has basement: Yes
- Basement: Full,Concrete,Radon Mitigation System,Sump Pump
Bathroom
- Features: Stubbed For Bathroom on Lower,Tub Only,Ceramic Tile,Master Bedroom Bath: Tub/No Shower,Master Bedroom Bath
Bedroom2
- Level: Upper
- Area: 121
Bedroom3
- Level: Upper
- Area: 110
Bedroom4
- Level: Upper
- Area: 120
Bedrooms & Bathrooms
- Bedrooms: 4
- Bathrooms: 3
- Full bathrooms: 2
- 1/2 bathrooms: 1
Features
- High Speed Internet,Pantry,Walk-In Closet(s),Kitchen Island
- Window features: Low Emissivity Windows
Heating & Cooling
- Heating features: Natural Gas,Forced Air
- Cooling features: Central Air,Whole House Fan
Interior Area
- Total structure area: 2,726
- Total interior livable area: 2,726 sqft
Kitchen
- Level: Main
- Area: 187
Living Room
- Level: Main
- Area: 323
Master Bedroom
- Level: Upper
- Area: 195
Office
- Level: Main
- Area: 110
Property
Details
- Parcel number: Not Assigned
- Zoning: Residential
- Exclusions: Driveway,Landscaping,Range,Refrigerator,Washer/Dryer
Features
- Levels: Two
- Stories: 2
- Living area range: 2501-3000,2501 or more
Lot
- Lot size: 1.11 Acres
Parking
- Total spaces: 3
- Parking features: Garage Door Opener,Attached,3 Car
- Has garage: Yes
- Attached garage spaces: 3
- Covered spaces: 3