


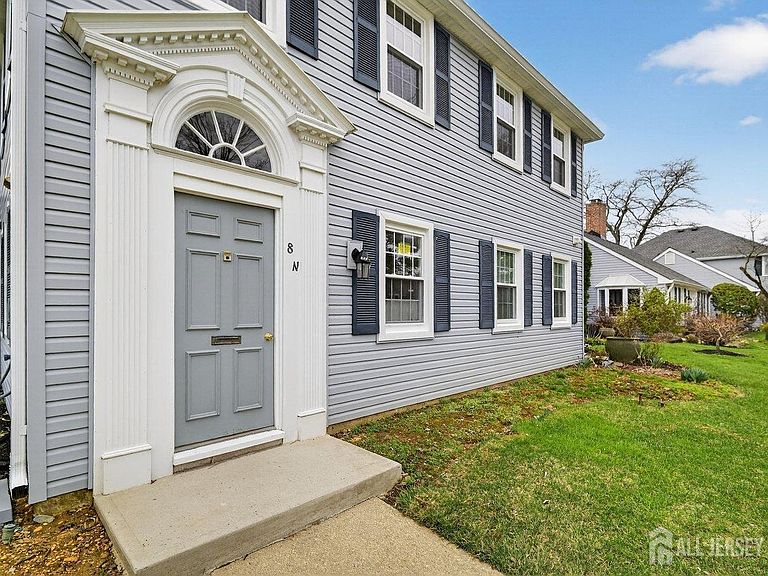


8 Sussex Way #N, Monroe Township, NJ, 08831
About This Home
EXCEPTIONAL! Welcome home to this bright and spacious fully renovated Hancock second level model! Private spacious entry foyer with carpeted stairs to your main entry. Open the door to your stunning bright and open floorplan featuring luxury plank floors throughout the condo. Chef's Kiss kitchen! Beautifully appointed with gorgeous 2 toned cabinetry and full quartz backsplash! Gleaming stainless steel appliance package features built-in drawer microwave, range, refrigerator, dishwasher range hood! Continue the tour into your spa retreat bathroom with full glass enclosed shower area. Vanity area has on-trend cabinets with additional tower storage and water resistant quartz counter surfaces! Entertain OR relax in the huge living room-dining combo featuring a full wall built-in entertainment center, with storage galore! Carport #8 is included and conveniently located behind the home. Nothing to do but MOVE-IN! This home has been fully renovated to include, windows, HVAC and interior space! This is THE ONE! With the community amenities and conveniences, why wait? Premium location near the stunning 30,0000 square foot clubhouse and exercise areas. Enjoy the health center, golf course, biking paths, community bus and so much more! A short drive to restaurants, shopping, parks and highways! A true diamond!
Getting Around
 Car-Dependent
 Very Limited Transit
 Somewhat Bikeable
Schools
Construction
Condition
- Year built: 1967
Materials
- Roof: Asphalt
Type & Style
- Home type: Condo
- Architectural style: Traditional
- Property subType: Condominium
Interior
Appliances
- Appliances included: Dishwasher,Dryer,Electric Range/Oven,Exhaust Fan,Microwave,Refrigerator,Washer,Kitchen Exhaust Fan,Electric Water Heater
Basement
- Area: 0
Bedrooms & Bathrooms
- Bedrooms: 2
- Bathrooms: 1
- Full bathrooms: 1
Dining Room
- Features: Living Dining Combo
Features
- Entrance Foyer,1 Bedroom,Kitchen,Laundry Room,Living Room,Bath Full,Dining Room,None
- Window features: Insulated Windows
- Flooring: Carpet,Ceramic Tile,Vinyl-Linoleum
Heating & Cooling
- Heating features: Baseboard Electric
- Cooling features: Central Air
Interior Area
- Total structure area: 1,140
- Total interior livable area: 1,140 sqft
Kitchen
- Features: Kitchen Exhaust Fan, Pantry
Property
Accessibility
- Accessibility features: Stall Shower,Wide Doorways
Details
- Parcel number: 12000560000000310000C008N
- Zoning: PRC
Features
- Levels: Top Floor
- Stories: 1
- Pool features: Indoor
- Exterior features: Curbs,Sidewalk,Insulated Pane Windows
- Spa features: Community
Lot
- Features: Near Shopping,Level
- Lot size dimensions: 0.00 x 0.00
Parking
- Parking features: Detached Carport,None,On Street,Paved
- Has uncovered spaces: Yes
- Carport: Yes