


2000 Windrows Dr #2019, Princeton, NJ, 08540
About This Home
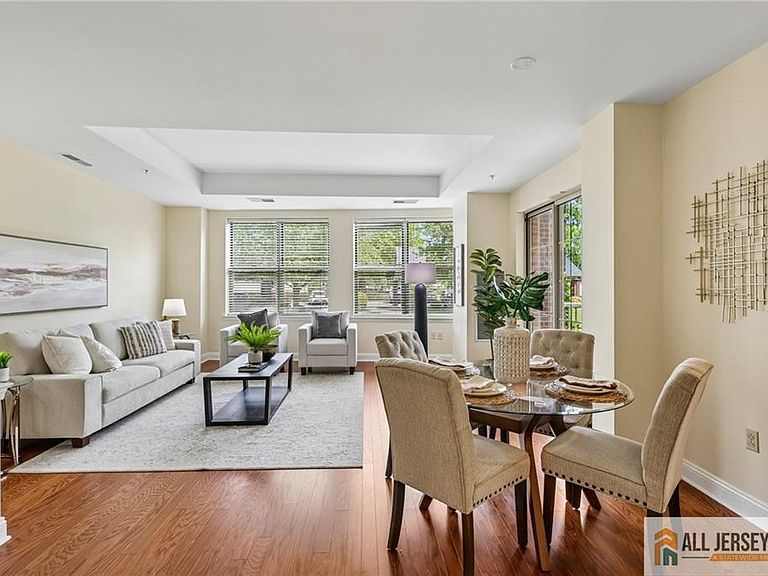
Welcome to 2019 Windrow Drive, a refreshed and professionally staged one-bedroom, one-bath condominium in Princeton Windrows, one of the area's premier 55+ independent-living communities. This first-floor residence features brand-new flooring, a comfortable living and dining area, spacious bedroom, in-unit laundry, and a private patio with direct exterior access. The patio offers wonderful everyday convenience, allowing easy access without relying on the elevator, main lobby, or side entrance. Princeton Windrows offers a vibrant, maintenance-supported lifestyle with dining options, fitness and wellness amenities, an indoor pool, art studio, library, community spaces, social and cultural activities, transportation service, and beautifully maintained grounds. Located near downtown Princeton, shopping, dining, cultural attractions, healthcare facilities, and major roadways, this home provides an appealing blend of independence, convenience, and community living. Princeton Windrows has a unique 55+ ownership model with monthly service/condo fees, meal-plan options, and community requirements. Monthly fees may vary based on unit, meal-plan selection, and number of residents. Buyer to verify all current fees, services, inclusions, capital contribution requirements, pet policies, and community guidelines directly with Princeton Windrows/association.
Getting Around
 Car-Dependent
 Very Limited Transit
 Bikeable
Schools
Construction
Condition
- Year built: 2000
Materials
- Roof: See Remarks
Type & Style
- Home type: Condo
- Architectural style: Contemporary, Remarks
- Property subType: Condominium
Interior
Appliances
- Appliances included: Dryer,Refrigerator,Washer,Electric Water Heater
Basement
- Area: 0
Bathroom
- Features: Stall Shower
Bedrooms & Bathrooms
- Bedrooms: 1
- Bathrooms: 1
- Full bathrooms: 1
Dining Room
- Features: Living Dining Combo
Features
- Blinds,High Ceilings,1 Bedroom,Dining Room,Bath Full,Family Room,Kitchen,Utility Room,None
- Window features: Blinds
- Flooring: Wood
Heating & Cooling
- Heating features: Electric,See Remarks
- Cooling features: Central Air
Interior Area
- Total structure area: 974
- Total interior livable area: 974 sqft
Kitchen
- Features: Galley Type
- Area: 81
Living Room
- Area: 160
Master Bedroom
- Features: 1st Floor, Full Bath, Sitting Area, Walk-In Closet(s)
- Level: First
- Area: 169
Property
Accessibility
- Accessibility features: Elevator,Low Counter,Shower Seat,Stall Shower,Support Rails,Wide Doorways
Details
- Parcel number: 18 00201 01 02019 C2019
Features
- Levels: One, Ground Floor
- Stories: 5
- Pool features: Indoor,In Ground
- Patio & porch: Patio
- Exterior features: Patio,Sidewalk
Lot
- Features: See Remarks
Parking
- Parking features: Concrete,See Remarks,Assigned
- Has uncovered spaces: Yes