


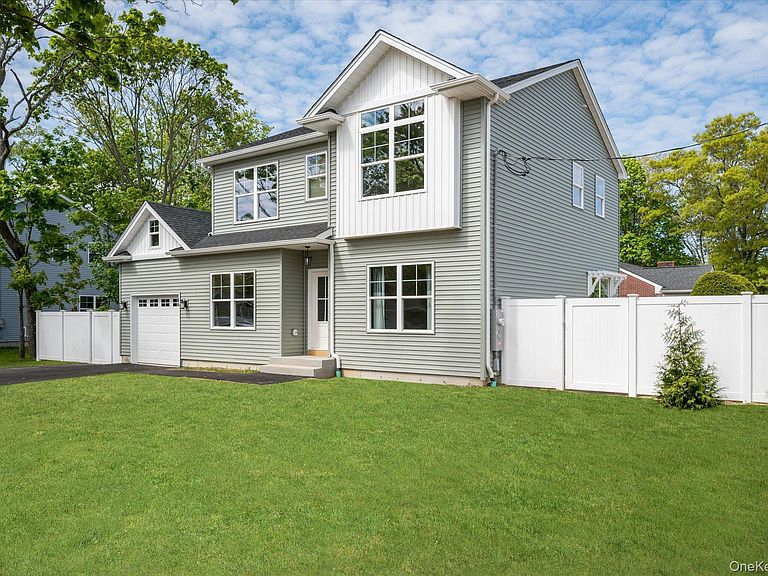


158 Mount Vernon Avenue, Patchogue, NY, 11772
4beds
3baths
1,773sqft
$759,000
$428price/sqft
$5,469/moest. monthly cost
$218,760/yrincome needed
About This Home
Stunning New Construction Offering Exceptional Craftsmanship & High-End Finishes Throughout! This Beautifully Designed Home Features Hardwood Floors, 200 Amp Electric, Hot Water on Demand, Elegant Crown & Floor Moldings and So Much More. The Upgraded Eat-In Kitchen Boasts a Large Center Island, Ample Cabinetry and Sliders Leading to the Yard, Perfect for Entertaining. Enjoy a Formal Dining Room and Spacious Formal Living Room Filled With Natural Light. The Luxurious Primary EnSuite Offers Comfort & Privacy, Along With 3 Additional Generous Bedrooms, Another Full Bath and a Convenient Half Bath. The Full Basement Features 9-Foot Ceilings, an Outside Separate Entrance (OSE) and Egress Window, Providing Endless Possibilities for Future Space.
Getting Around
67
 Somewhat Walkable
0
 Very Limited Transit
50
 Bikeable
Schools
7/10
6/10
5/10
Construction
Condition
- Year built: 2026
Materials
- Construction materials: Frame,Vinyl Siding
Type & Style
- Home type: SingleFamily
- Architectural style: Colonial
- Property subType: Single Family Residence,Residential
Interior
Appliances
- Appliances included: Dishwasher,Exhaust Fan,Gas Range,Microwave,Range,Refrigerator,Tankless Water Heater,Trash Compactor,Washer
- Laundry features: Washer/Dryer Hookup
Basement
- Level: Basement
Basement
- Has basement: Yes
- Basement: Full
Bedrooms & Bathrooms
- Bedrooms: 4
- Bathrooms: 3
- Full bathrooms: 2
- 1/2 bathrooms: 1
Features
- Ceiling Fan(s),Crown Molding,Eat-in Kitchen,Entrance Foyer,Formal Dining,High Ceilings,Kitchen Island,Open Floorplan,Open Kitchen,Other,Pantry,Primary Bathroom,Recessed Lighting,Tray Ceiling(s),Walk-In Closet(s)
- Attic: Full
Heating & Cooling
- Heating features: Hot Water,Other
- Cooling features: Central Air
Interior Area
- Total structure area: 1,773
- Total interior livable area: 1,773 sqft
Other
- Level: First
Other
- Level: Second
Property
Details
- Special condition: None
Lot
- Lot size: 10,000 sqft
- Features: Back Yard,Cleared,Corner Lot,Level,Near Public Transit,Near School,Near Shops
- Lot size dimensions: 100 x 100
Parking
- Total spaces: 1
- Parking features: Attached,Driveway,Garage,On Street
- Has garage: Yes
- Attached garage spaces: 1
- Covered spaces: 1
- Has uncovered spaces: Yes