


1303 W Barry Ave, Chicago, IL, 60657
About This Home
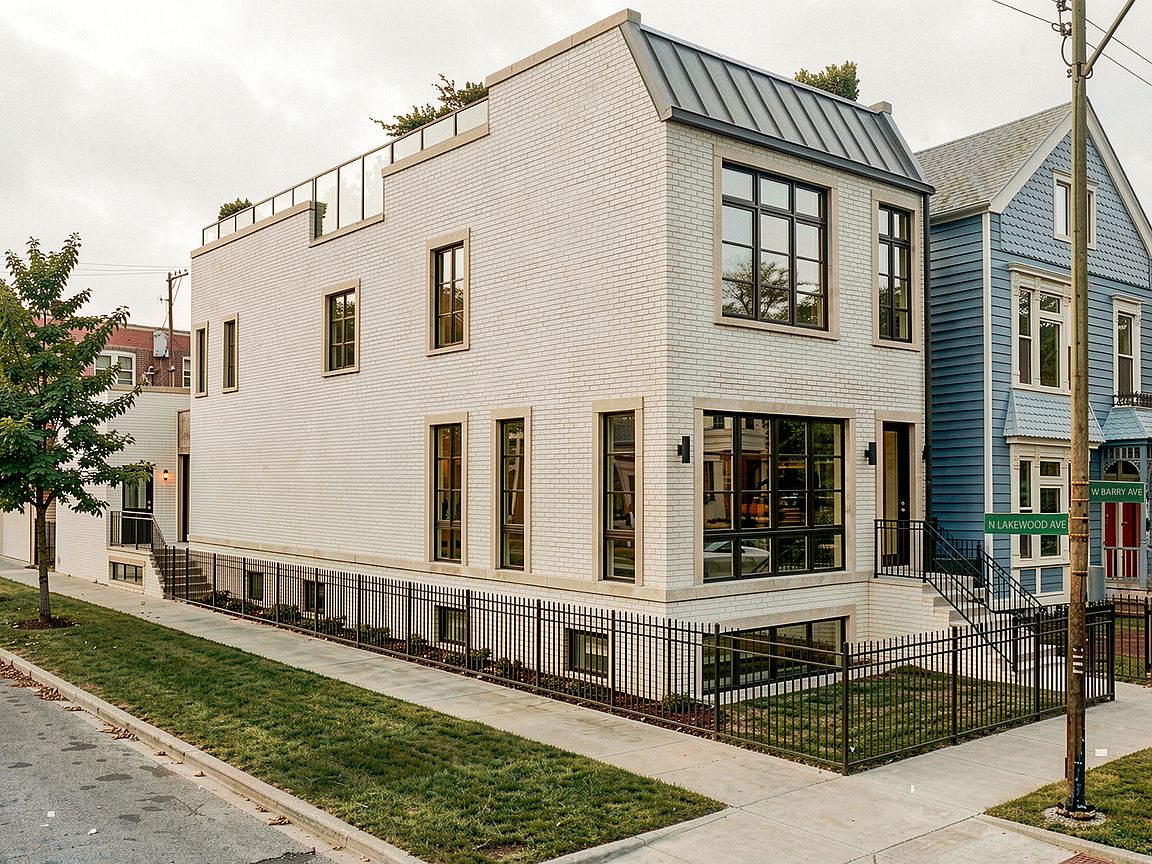
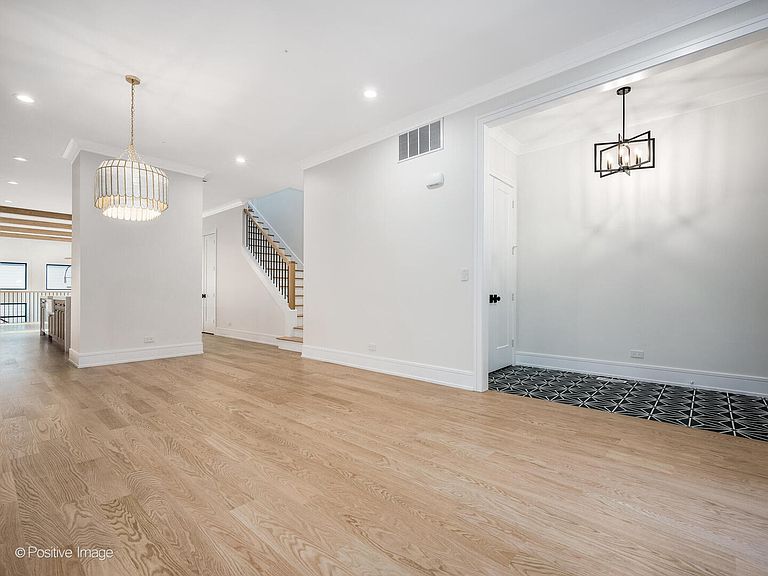
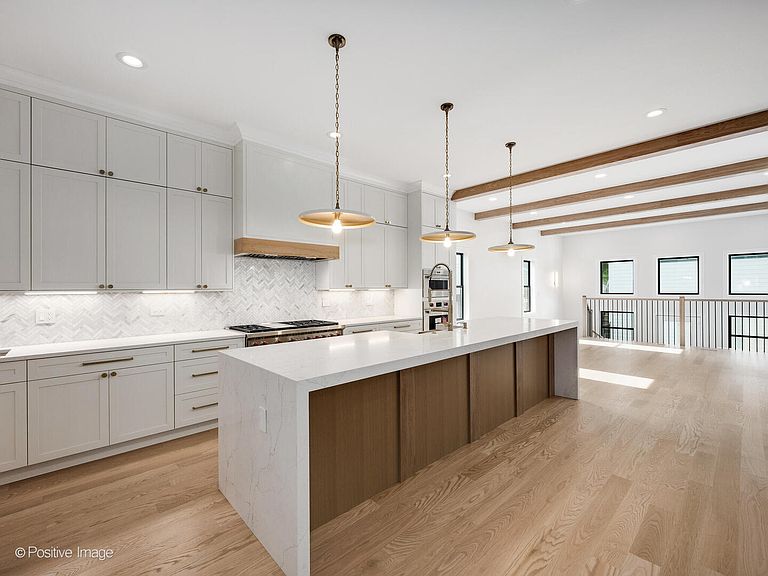
New-construction luxury single-family home on an oversized 30' x 125' corner lot in Lakeview, thoughtfully designed by an architect-led design builder. Spanning approximately 4,600 square feet, this 6-bedroom, 4.2-bath residence blends timeless materials, sophisticated finishes, and exceptional indoor-outdoor living. An optional one-bedroom, one-bath ADU above the garage is available for an additional cost, creating flexibility for guest space, office use, or rental income. The main level is designed for both entertaining and everyday living, featuring a spacious living and dining room combo with fireplace, expansive family room with custom built-ins and a second fireplace with stone surround, powder room, and a chef's kitchen anchored by an oversized custom island. Kitchen finishes include premium white oak slim shaker cabinetry with soft-close doors and dovetailed drawers, contrasting dark-toned island cabinetry, quartzite countertops and backsplash, sleek black hardware, modern pendant lighting, pantry closet, and bar area. A full Wolf and Sub-Zero appliance package includes a 48" French-door refrigerator, double-oven six-burner range, paneled hood, dishwasher, microwave/speed oven, and farmhouse sink. Interior details throughout the home include Marvin windows, weathered oak-stained hardwood flooring on the first and second levels, customizable carpet or luxury vinyl tile flooring in the lower level, oak stair treads with painted white spindles, solid-core doors with Schlage hardware, built-in closet systems throughout, LED recessed lighting, contemporary designer fixtures, and smart-home integration including Nest doorbell, thermostat, and camera system. Both family rooms are prewired for in-ceiling speakers. The second level offers four bedrooms and three baths, including a luxurious primary suite with custom walk-in closets and a spa-inspired bath featuring radiant heated floors, oversized steam shower with individual controls and custom tile detailing, freestanding soaking tub, quartz-topped vanities, black plumbing fixtures, rain showerhead, body sprays, and designer lighting. A Jack-and-Jill bath connects two additional bedrooms, while a fourth bedroom is serviced by a separate hall bath. Convenient second-floor laundry completes the level. The finished lower level includes radiant-ready living space with two additional bedrooms, office, full bath, powder room, large recreation room with wet bar, laundry station, and mechanical room.Outdoor spaces are thoughtfully integrated with a raised rear paved patio featuring gas line for grilling, fenced yard space, and a two-car garage with rooftop Trex deck and optional pergola and grill station. Exterior finishes combine masonry on three sides with James Hardie siding accents, stone steps, and professionally designed hardscape elements. Additional features include 400-amp electrical service, EV charging readiness, high-efficiency tankless water heater, sump and ejector pumps, superior insulation between floors and exterior walls, and high-efficiency mechanical systems throughout. Ideally located blocks from the restaurants, boutiques, parks, and neighborhood amenities that define Lakeview living. Seller is licensed broker in IL but not list agent. Delivery expected Spring 2027
Getting Around
 Walker's Paradise
 Excellent Transit
 Biker's Paradise
Schools
Construction
Condition
- Property condition: New Construction
- New construction: Yes
- Year built: 2025
Materials
- Construction materials: Vinyl Siding
Type & Style
- Home type: SingleFamily
- Property subType: Single Family Residence
Interior
Appliances
- Laundry features: Gas Dryer Hookup,Electric Dryer Hookup,Laundry Closet
Basement
- Has basement: Yes
- Basement: Finished,Daylight
Bedroom2
- Level: Second
- Area: 140
- Dimensions: 10X14
Bedroom3
- Level: Second
- Area: 140
- Dimensions: 10X14
Bedroom4
- Level: Second
- Area: 110
- Dimensions: 10X11
Bedroom5
- Level: Basement
- Area: 132
- Dimensions: 12X11
Bedroom6
- Level: Basement
- Area: 132
- Dimensions: 12X11
Bedrooms & Bathrooms
- Bedrooms: 6
- Bathrooms: 6
- Full bathrooms: 4
- 1/2 bathrooms: 2
Dining Room
- Level: Main
- Area: 180
- Dimensions: 15X12
Family Room
- Level: Main
- Area: 270
- Dimensions: 15X18
Features
- In-Law Floorplan
- Window features: Screens
- Number of fireplaces: 2
- Fireplace features: Gas Log,Gas Starter,Family Room,Living Room
- Fireplace: Yes
Heating & Cooling
- Heating features: Natural Gas,Forced Air,Sep Heating Systems - 2+
- Cooling features: Central Air
Interior Area
- Total structure area: 0
- Total interior livable area: 4,600 sqft
Kitchen
- Level: Main
- Area: 170
- Dimensions: 10X17
Laundry
- Level: Second
- Area: 25
- Dimensions: 5X5
Living Room
- Level: Main
- Area: 210
- Dimensions: 15X14
Master Bedroom
- Features: Bathroom (Full)
- Level: Second
- Area: 240
- Dimensions: 15X16
Other
- Level: Basement
- Area: 460
- Dimensions: 20X23
Other
- Level: Basement
- Area: 24
- Dimensions: 3X8
Property
Accessibility
- Accessibility features: No Disability Access
Details
- Parcel number: 14291100290000
- Special condition: None
- Other equipment: Ceiling Fan(s)
Features
- Stories: 2
- Patio & porch: Deck
Lot
- Lot size: 3,750 sqft
- Lot size dimensions: 30 X 125
Parking
- Total spaces: 3
- Parking features: Off Alley,Garage Door Opener,Garage,Yes,Garage Owned,Attached
- Has garage: Yes
- Attached garage spaces: 3
- Covered spaces: 3
- Has uncovered spaces: Yes
Climate Risk is Financial Risk
Every home has a financial story beyond the listing price. Below, you’ll see the climate risks that could affect this property — and in Bills & Affordability, how those risks may influence repairs, insurance, utilities, and long-term value.
Biggest Threats for This Home
- Cold Wave

- Heat Wave

- Inland Flooding

- Tornado

- Tsunami

How This Home’s Risks Compare
FEMA Declared Disasters Across Illinois Counties
Understanding the Costs
Financial advisors generally recommend spending no more than 30% of your gross household income on housing costs. In practice, many households stretch to 35% or beyond — especially in high-cost markets.
Estimated Costs Today
| Monthly | Annual | |
|---|---|---|
| Mortgage | $16,180 | $194,160 |
| Home Insurance * | $651 | $7,812 |
| Property Taxes | $4,613 | $55,356 |
| Electricity | $353 | $4,245 |
| Total | $21,797 | $261,564 |
Income You'd Need if You Spent...
Illinois FAIR Plan Programs



How Costs Could Change Over Time
Climate risk is quickly impacting all of the major home ownership costs. Adjust the growth rates and percentage of income spent on housing below to see how your housing costs could change over the next 10 years — and what income you'd need to keep up.
Comparing Against the Market
Price Per Sq Ft
vs Other Active Listings
Avg $/sqft
vs Homes Sold Last Month
Median $/sqft
Current Market Trends
Median Price Per Square Foot
The median price per square foot of homes sold in this area each month. Compare this to this listing's price per square foot to gauge whether the home is priced in line with recent sales.
Historicals for This Listing
Zestimate History ($/sqft)
Price History
| Date | Event | Price |
|---|---|---|
| 2026-05-18 | Listed for sale | $3,200,000 |
 View on Zillow