


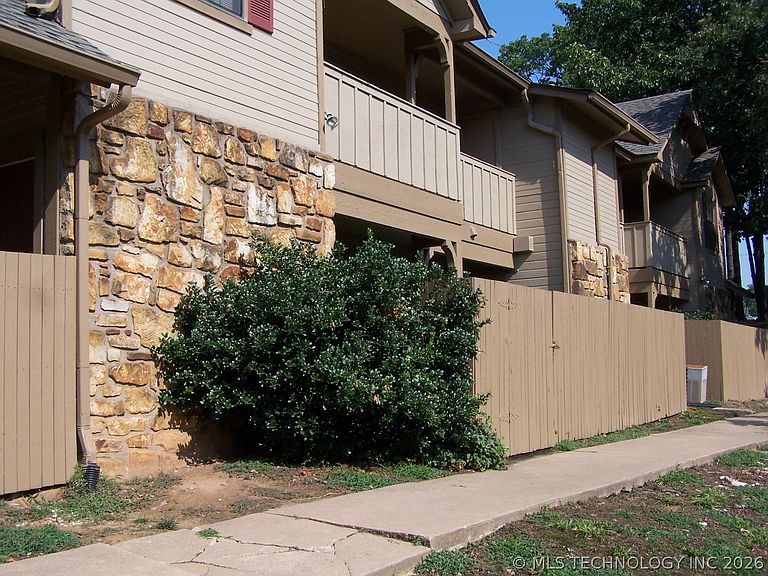


9106 S Urbana Ave W #10F, Tulsa, OK, 74137
2beds
2baths
1,064sqft
$169,000
$159price/sqft
$1,305/moest. monthly cost
$52,200/yrincome needed
About This Home
Benchmark Condo. All 1 level upstairs. No exterior stairs. Stairs to upper level are inside front door. No exterior stairs. Court Yard with privacy fence. Assigned covered carport. Gated Community with patrolled security. Club house with pool. Wood burning fire place.
Getting Around
50
 Somewhat Walkable
0
 No Nearby Transit
49
 Somewhat Bikeable
Schools
8/10
7/10
9/10
Construction
Condition
- Year built: 1983
Materials
- Foundation: Slab
- Roof: Asphalt,Fiberglass
- Construction materials: HardiPlank Type,Stone,Wood Frame
Type & Style
- Home type: Condo
- Architectural style: Contemporary
- Property subType: Condominium
Interior
Appliances
- Appliances included: Dishwasher,Electric Water Heater,Disposal,Oven,Range,Refrigerator
- Laundry features: Washer Hookup,Electric Dryer Hookup
Basement
- Basement: None
Bedrooms & Bathrooms
- Bedrooms: 2
- Bathrooms: 2
- Full bathrooms: 2
Dining Room
- Level: Second
Features
- Butcher Block Counters,High Speed Internet,Cable TV,Vaulted Ceiling(s),Wired for Data,Ceiling Fan(s),Electric Oven Connection,Electric Range Connection
- Window features: Aluminum Frames
- Flooring: Carpet,Vinyl
- Number of fireplaces: 1
- Fireplace features: Wood Burning
- Fireplace: Yes
Heating & Cooling
- Heating features: Central,Electric
- Cooling features: Central Air
Interior Area
- Total structure area: 1,064
- Total interior livable area: 1,064 sqft
Kitchen
- Level: Second
Living Room
- Level: Second
Primary Bathroom
- Level: Second
Primary Bedroom
- Level: Second
Utility Room
- Level: Second
Property
Details
- Parcel number: 70300832111913
Features
- Levels: Two
- Stories: 2
- Pool features: None
- Patio & porch: Balcony
- Exterior features: Rain Gutters
- Fencing: Partial,Privacy
- Living area range: 1000-1250 SqFt
Lot
- Lot size: 1 sqft
- Features: Mature Trees
Parking
- Total spaces: 1
- Parking features: Carport,Covered
- Has garage: Yes
- Attached garage spaces: 1
- Covered spaces: 1
- Carport: Yes