
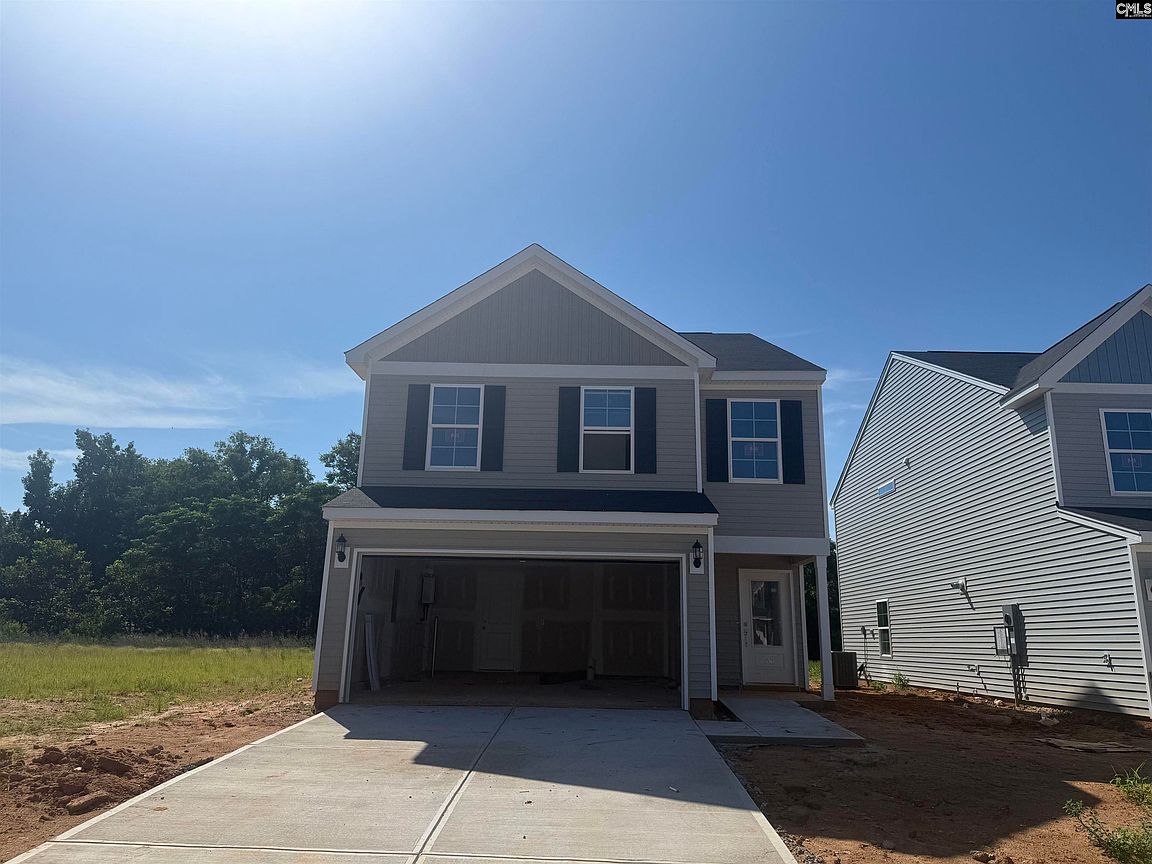


236 Laurinton Farms Dr, Hopkins, SC, 29061
3beds
3baths
1,818sqft
$258,394
$142price/sqft
$1,806/moest. monthly cost
$72,240/yrincome needed
About This Home
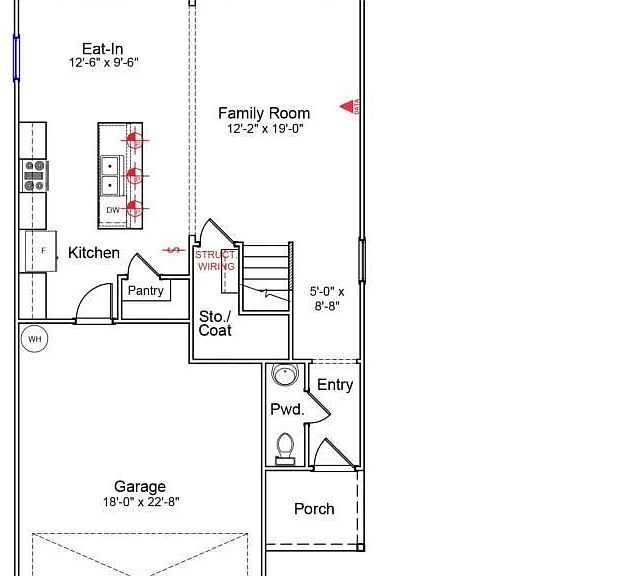
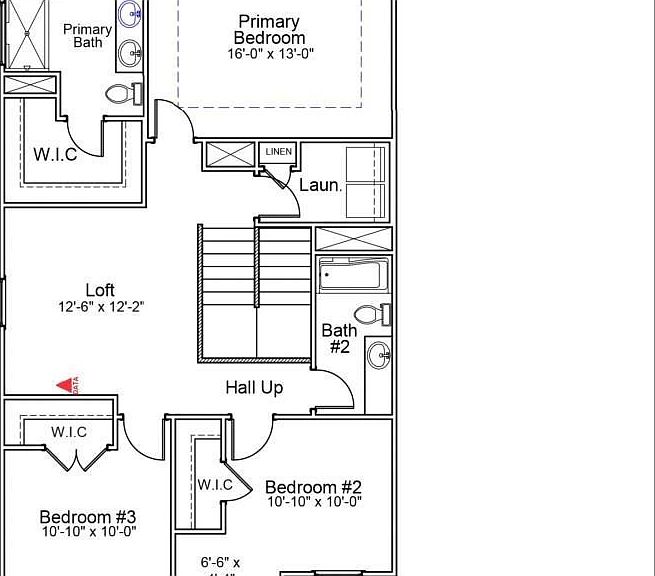
$11,500 in options or $15,000 in closing cost with our partner lender Silverton Mortgage and MGC Law. The Highland is a three bedroom, two and one half bathroom home features an open living area, a modern kitchen that features our stone gray cabinets with timeless Miami Vena quartz countertops. The primary suite includes an ensuite bathroom with a shower/tub combination and walk-in closet, while three additional bedrooms share a full bathroom and beautiful loft space upstairs. This home blends functionality with comfort, offering both private and shared spaces for modern living. It's a must see, schedule your tour today! Disclaimer: CMLS has not reviewed and, therefore, does not endorse vendors who may appear in listings.
Getting Around
23
 Car-Dependent
0
 Very Limited Transit
29
 Somewhat Bikeable
Schools
7/10
2/10
2/10
Construction
Condition
- Property condition: New Construction
- New construction: Yes
- Year built: 2026
Materials
- Foundation: Slab
- Construction materials: Vinyl
Type & Style
- Home type: SingleFamily
- Architectural style: Traditional
- Property subType: Single Family Residence
Interior
Appliances
- Appliances included: Free-Standing Range,Self Clean,Smooth Surface,Dishwasher,Disposal,Microwave Above Stove,Tankless Water Heater
- Laundry features: Heated Space
Bedroom2
- Level: Second
Bedroom3
- Level: Second
Bedrooms & Bathrooms
- Bedrooms: 3
- Bathrooms: 3
- Full bathrooms: 2
- 1/2 bathrooms: 1
- Partial bathrooms: 1
- Main level bathrooms: 1
Features
- Window features: Thermopane
- Flooring: Luxury Vinyl,Carpet
- Number of fireplaces: 1
- Fireplace features: Gas Log-Natural
- Fireplace: Yes
- Attic: Pull Down Stairs
Heating & Cooling
- Heating features: Gas 2nd Lvl
- Cooling features: Central Air
Interior Area
- Total structure area: 1,818
- Total interior livable area: 1,818 sqft
Kitchen
- Features: Eat-in Kitchen,Pantry,Granite Counters,Cabinets-Painted
- Level: Main
Living Room
- Level: Main
Master Bedroom
- Features: Double Vanity,Walk-In Closet(s),Tub-Shower
- Level: Second
Property
Details
- Parcel number: 247000215
Features
- Stories: 2
- Patio & porch: Patio
Lot
- Lot size: 4,356 sqft
- Features: Sprinkler
Parking
- Total spaces: 2
- Parking features: Garage - Attached
- Has garage: Yes
- Attached garage spaces: 2
- Covered spaces: 2