



3117 Kiawa Pointe Ln #222, Durham, NC, 27703
About This Home
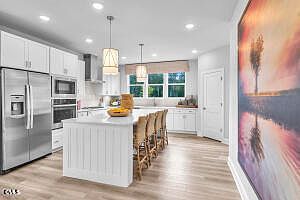
Your Dream 55+ Retreat Awaits This Fall! Experience the pinnacle of main-level living in the highly sought-after Mackintosh by Stanley Martin. Why You'll Love the Mackintosh: Main-Level Perfection: Designed for ultimate ease and functionality, featuring two spacious main-level bedrooms--including a peaceful primary suite--plus a versatile study with elegant glass French doors. A Chef's Kitchen: The heart of the home features a Gourmet Kitchen with premium gas cooking, a massive social island, and a seamless flow into a light-filled family room with a cozy fireplace. Effortless Indoor-Outdoor Living: Transition seamlessly to your private covered patio, the perfect serene sanctuary for relaxing mornings or breezy evenings. Smart, Practical Luxury: Stay organized with a convenient mudroom featuring custom cubbies, alongside a dedicated laundry room complete with a utility sink. Tick-Tock... The Clock is Ticking! Secure your brand-new home today and get ready to move into your perfect, low-maintenance oasis this Fall!
Getting Around
 Car-Dependent
 No Nearby Transit
 Somewhat Bikeable
Schools
Construction
Condition
- New construction: Yes
- Year built: 2026
Materials
- Foundation: Concrete,Slab
- Roof: Shingle
- Construction materials: Concrete,Vinyl Siding
Notable Dates
- Major remodel year: 2026
Other
- Builder name: Stanley Martin Homes
Type & Style
- Home type: SingleFamily
- Architectural style: Ranch
- Property subType: Single Family Residence,Residential
Interior
Appliances
- Appliances included: Dishwasher,ENERGY STAR Qualified Appliances,Gas Cooktop,Gas Water Heater,Microwave,Plumbed For Ice Maker,Range Hood,Oven
- Laundry features: Main Level
Bedrooms & Bathrooms
- Bedrooms: 2
- Bathrooms: 2
- Full bathrooms: 2
Features
- Double Vanity,Entrance Foyer,High Ceilings,Living/Dining Room Combination,Pantry,Smooth Ceilings,Walk-In Closet(s),Walk-In Shower
- Flooring: Vinyl,Tile
- Finished area below ground: 0
- Finished area above ground: 1,795
Heating & Cooling
- Heating features: Natural Gas
- Cooling features: Electric
Interior Area
- Total structure area: 1,795
- Total interior livable area: 1,795 sqft
Property
Accessibility
- Accessibility features: Accessible Washer/Dryer
Details
- Parcel number: 0871031215
- Special condition: Standard
Features
- Levels: One
- Stories: 1
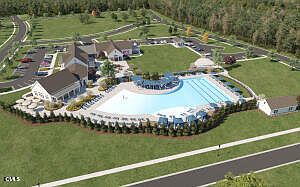
- Pool features: Community
- Patio & porch: Patio
- Exterior features: Rain Gutters
- Has view: Yes
Lot
- Lot size: 6,098 sqft
- Features: Landscaped
Parking
- Total spaces: 4
- Parking features: Concrete,Driveway,Garage,Garage Door Opener,Garage Faces Front
- Has garage: Yes
- Attached garage spaces: 2
- Covered spaces: 2
- Has uncovered spaces: Yes
- Uncovered spaces: 2