



3413 N Carolina Way #210, Lillington, NC, 27546
About This Home
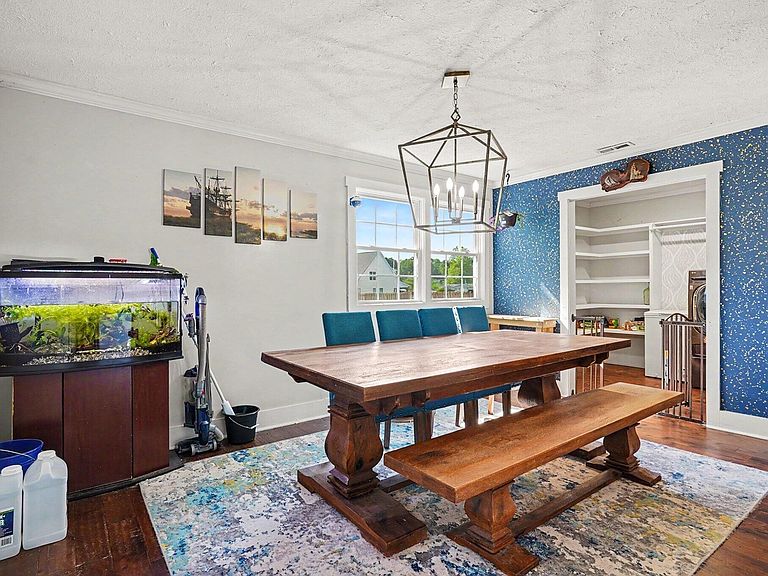
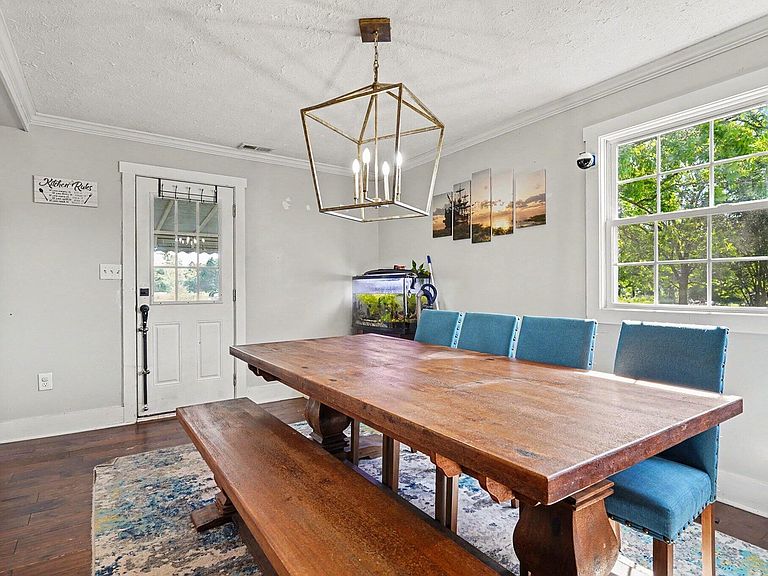
* Cinch Home Warranty with acceptable offer * Walk through the front door and straight into a chef's paradise: gleaming stainless appliances, gorgeous stone countertops crowned by a subway-tile backsplash, and an oversized butcher-block island that invites friends to linger over coffee or wine. Cabinetry--adorned with chic brushed-bronze pulls--frames the space, while a generous walk-in pantry stands ready for every culinary adventure. The kitchen unfolds seamlessly into open living and dining areas, so gatherings feel as relaxed as everyday meals. Out front, a broad rocking-chair porch exudes classic country charm--perfect for slow mornings or sunset chats. Inside, the updated baths boast sleek fixtures and tile showers, and the spacious primary suite features a custom walk-in closet for effortless organization. Need room for projects? A large workshop space offers endless possibilities, from woodworking to weekend hobbies. Whether you're savoring dawn's first light on the porch, hosting friends around the island, or stargazing in your tranquil back yard, this home delivers the lifestyle you've been dreaming of--just minutes from town conveniences yet worlds away from the hustle.
Getting Around
 Car-Dependent
 Very Limited Transit
 Somewhat Bikeable
Schools
Construction
Condition
- Year built: 1918
Materials
- Foundation: Slab
- Roof: Shingle
- Construction materials: Vinyl Siding
Type & Style
- Home type: SingleFamily
- Architectural style: Craftsman
- Property subType: Single Family Residence,Residential
Interior
Bedrooms & Bathrooms
- Bedrooms: 2
- Bathrooms: 2
- Full bathrooms: 2
Features
- Flooring: Carpet,Hardwood,Tile
- Fireplace features: Family Room,Living Room
- Fireplace: Yes
- Finished area below ground: 0
- Finished area above ground: 1,654
Heating & Cooling
- Heating features: Forced Air,Heat Pump,Propane
- Cooling features: Central Air
Interior Area
- Total structure area: 1,654
- Total interior livable area: 1,654 sqft
Property
Details
- Parcel number: 110661 0029
- Special condition: Standard
Features
- Levels: One
- Stories: 1
- Has view: Yes
Lot
- Lot size: 1 Acres
Parking
- Total spaces: 7
- Parking features: Detached,Detached Carport,Gravel,Workshop in Garage
- Covered spaces: 2
- Has uncovered spaces: Yes
- Uncovered spaces: 5
- Carport: Yes
- Carport spaces: 2