



13439 GOOD VIBES AVENUE, Orlando, FL, 32832
3beds
3baths
1,943sqft
$528,990
$272price/sqft
$3,465/moest. monthly cost
$138,600/yrincome needed
About This Home
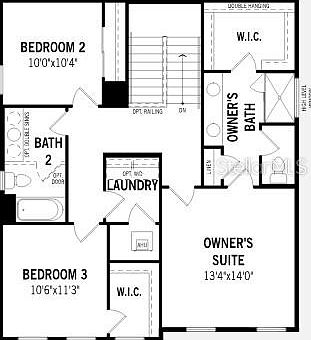
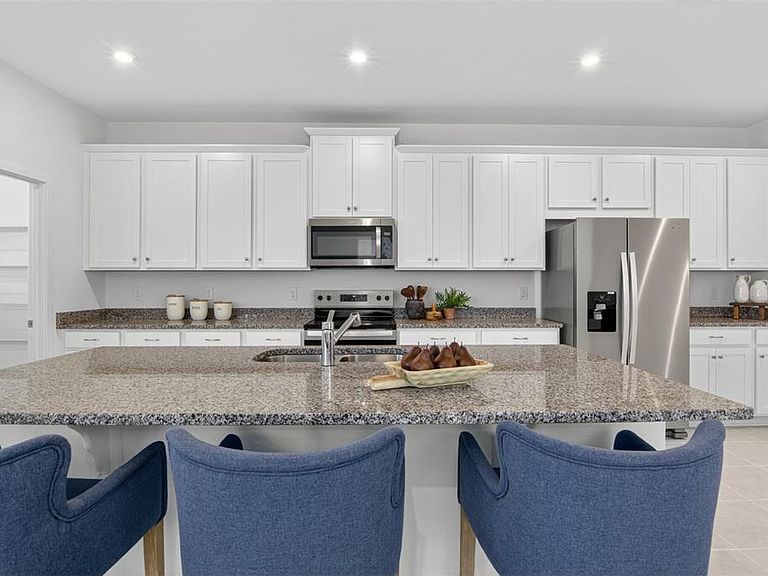
Under Construction. The Grayton is a 1,943 sq. ft. two-story home featuring 3 bedrooms, 2.5 bathrooms, and a 2-car garage, designed for open-concept living and modern comfort. The first floor offers a spacious Great Room that flows seamlessly into the kitchen and dining area—perfect for entertaining and everyday living. Upstairs, the private primary suite includes a luxurious en-suite bathroom, while two additional bedrooms share a full bath. With a functional layout, natural light, and modern finishes, this home blends style and convenience for today’s lifestyle.
Getting Around
0
 Car-Dependent
0
 No Nearby Transit
27
 Somewhat Bikeable
Schools
7/10
9/10
6/10
Construction
Condition
- Property condition: Under Construction
- New construction: Yes
- Year built: 2026
Materials
- Foundation: Slab
- Roof: Shingle
- Construction materials: Block,Stucco,Wood Frame
Other
- Builder model: Grayton
- Builder name: Mattamy Homes
Type & Style
- Home type: SingleFamily
- Architectural style: Coastal
- Property subType: Single Family Residence
Interior
Appliances
- Appliances included: Cooktop,Dishwasher,Disposal,Dryer,Electric Water Heater,Microwave,Range,Refrigerator,Washer
- Laundry features: Inside,Laundry Room,Upper Level
Bedroom2
- Features: Built-in Closet
- Level: Second
- Area: 100
- Dimensions: 10x10
Bedroom3
- Features: Built-in Closet
- Level: Second
- Area: 121
- Dimensions: 11x11
Bedrooms & Bathrooms
- Bedrooms: 3
- Bathrooms: 3
- Full bathrooms: 2
- 1/2 bathrooms: 1
Dining Room
- Level: First
- Area: 130
- Dimensions: 10x13
Features
- High Ceilings,Kitchen/Family Room Combo,Living Room/Dining Room Combo,Open Floorplan,Solid Surface Counters,Thermostat,Walk-In Closet(s)
- Door features: Sliding Doors
- Flooring: Carpet,Tile
Great Room
- Level: First
- Area: 391
- Dimensions: 23x17
Heating & Cooling
- Heating features: Central,Electric
- Cooling features: Central Air
Interior Area
- Total structure area: 2,607
- Total interior livable area: 1,943 sqft
Kitchen
- Level: First
- Area: 312
- Dimensions: 24x13
Primary Bedroom
- Features: Walk-In Closet(s)
- Level: Second
- Area: 182
- Dimensions: 14x13
Property
Details
- Parcel number: 342331193701476
- Zoning: RES
- Special condition: None
Features
- Levels: Two
- Stories: 2
- Patio & porch: Covered,Patio
- Exterior features: Rain Gutters,Sidewalk
- Residential vegetation: Trees/Landscaped
Lot
- Lot size: 4,001 sqft
Parking
- Total spaces: 2
- Parking features: Garage - Attached
- Has garage: Yes
- Attached garage spaces: 2
- Covered spaces: 2