



2425 Harden Blvd #150, Lakeland, FL, 33803
About This Home
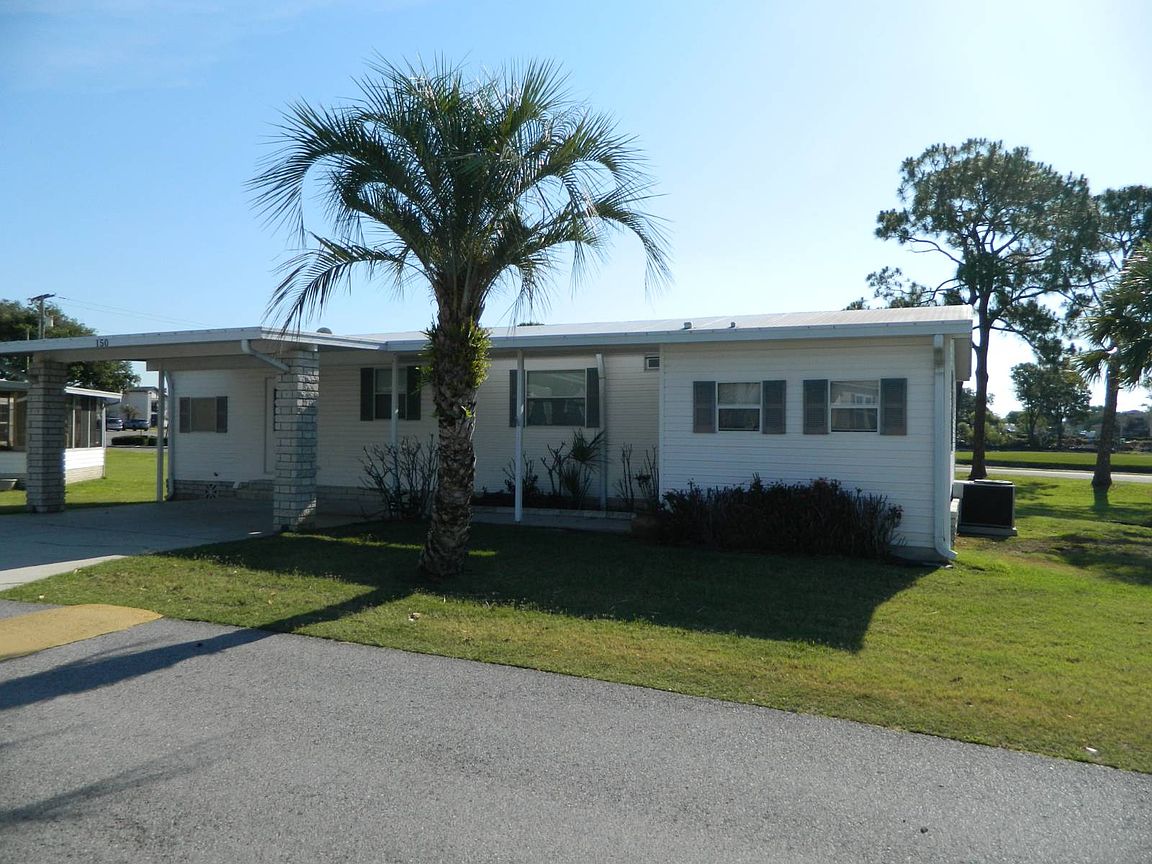
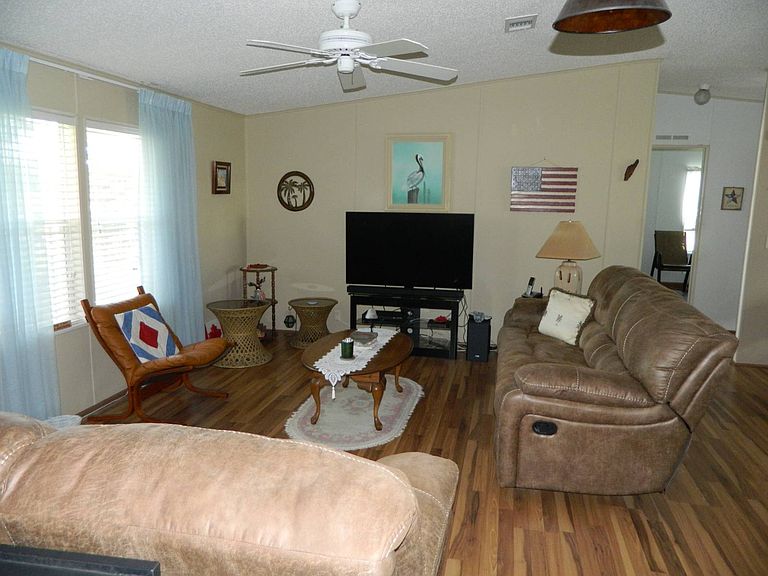
This 1994 exceptional 3-bedroom mfg. home perfectly balances functional living with an idyllic waterfront lifestyle. Offers a split plan with primary bedroom and ensuite on one side of house and the other 2 bedrooms on opposite side with living room and dining room in between. The screened-in lanai faces the water directly, offering a bug-free space for morning coffee, watching the sunrise or afternoon cocktails. The wide double driveway provides ample side-by-side parking without having to shuffle vehicles. Lot rent $910 + 98 pass thru taxes and water/sewer. Living Room (12.6x20.6) Offers couch and loveseat with, tv, 2 side tables and coffee table. There is a ceiling fan, windows have blinds and curtains. Flooring is laminate. Kitchen (8.1x8.6) U-shaped with pass thru to living room. Double sink, Frigidaire stove, Kenmore refrigerator, Bosch dishwasher and Chef Microwave. Flooring is tile, and windows have blinds. Lots of cabinet space Dining Room (9.1x8.6) Table w/ 6 chairs, chandelier and wine cooler, open to kitchen and living room. Flooring is laminate and window has blinds. Primary Bedroom (12.6x13.8) 2 corner windows w/ blinds, queen size bed, 2 chest of drawers, lamp and ceiling fan. Walk in closet, flooring is carpet. EnSuite Large deep tub, step in shower and double vanity. Flooring is tile 2nd Bedroom (12.3x11.1) Queen size bed, 2 nightstands, lamps, ceiling fan and walk in closet. Flooring is carpet and windows have blinds. 3rd Bedroom (10.2x12.4) Currently set up as office, it could be a hobby room, a den or another bedroom. Desk, chair, 2 bookshelves, file cabinet, walk in closet and ceiling fan. Flooring is laminate and window has blinds. Guest bath Tub/shower combo with single vanity. Flooring is tile. Laundry (5.3x4.7) Stackable LG washer and dryer with cabinet for storage and countertop for folding Shed (6.2x10.9) An outdoor shed easily holds lawn equipment, tools, and holiday decorations to keep the home clutter-free. While all information is considered reliable, we encourage prospective buyers to conduct their own personal inspections for a comprehensive understanding of the property's condition and measurements. Please note that American Mobile Home Sales of Tampa Bay Inc. cannot guarantee the accuracy of this information. As a buyer, you will be responsible for all closing costs, sales tax, and title transfer fees associated with the purchase. The buyer assumes full responsibility for obtaining all current rates for lot community regulations. For these details, please reach out to the community or park manager directly. American Mobile Home Sales of Tampa Bay Inc. is not responsible for quoting said fees or policies.
Getting Around
 Car-Dependent
 Very Limited Transit
 Somewhat Bikeable
Schools
Construction
Condition
- Year built: 1994
Materials
- Construction materials: Vinyl Siding
Type & Style
- Home type: MobileManufactured
- Property subType: Manufactured Home
Interior
Appliances
- Appliances included: Dishwasher,Dryer,Refrigerator,Microwave,Oven,Washer,Water Heater
Basement
- Area: 0
Bedrooms & Bathrooms
- Bedrooms: 3
- Bathrooms: 2
- Full bathrooms: 2
Features
- Laundry
- Flooring: Carpet
- Finished area above ground: 1,456
Heating & Cooling
- Heating features: Electric,Zoned,Heat Pump
- Cooling features: Central,Zoned
Interior Area
- Total structure area: 1,456
- Total interior livable area: 1,456 sqft
Kitchen
- Features: Open,Laminate Counters
Property
Details
- On leased land: Yes
- Lease amount: 1008
Features
- Stories: 1
- Patio & porch: Screened Porch
- Exterior features: Corner
- Has view: Yes
- View description: Pond,Street,Water
- Has water view: Yes
- Water view: Pond,Water
- On waterfront: Yes
- Waterfront features: Pond
Parking
- Parking features: Driveway
- Has uncovered spaces: Yes