



118 S Golf Course Rd, Deming, NM, 88030
About This Home
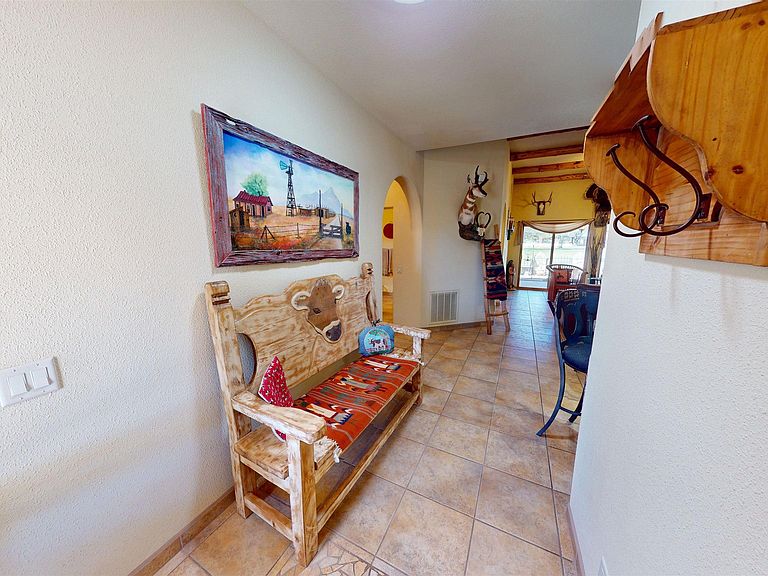
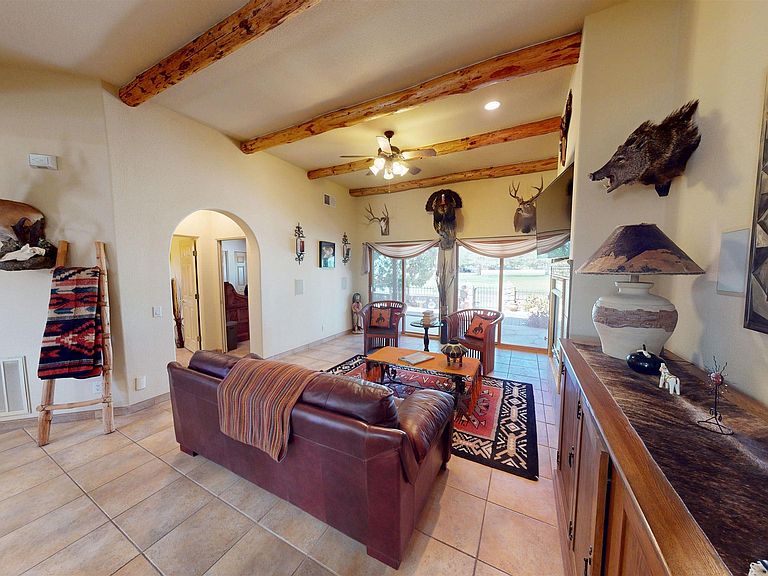
Call Roseanna Kuhlman at 575-997-7501 to view this beautiful pueblo-style home built in 2004 offering approximately 1,837 sqft of living space per seller and blueprints. This well-maintained home features 3 bedrooms, 2 bathrooms, and a desirable split-bedroom floorplan with an attached 2-car garage. The spacious kitchen offers an open-concept layout with abundant cabinetry and countertop space, a kitchen island, breakfast bar, built-in microwave, electric flat-top range, dishwasher, and a built-in china hutch, making it perfect for entertaining and everyday living. The inviting living room features a cozy gas fireplace, stunning kiva-style wood ceilings, and two sliding glass doors leading to the back patio and private backyard area. The primary suite includes its own fireplace, spacious walk-in closet with built-in shelving, and an ensuite bathroom complete with dual sinks, vanity area, walk-in shower, and private toilet room. The additional bedrooms are generously sized. One bedroom features a walk-in closet, while the other offers dual closets with built-in shelving. The second bathroom is a three-quarter bath with built-in shelving for additional storage. Additional interior features include: tile flooring throughout the home central heating and refrigerated air conditioning, tankless/on-demand water heater, solar panels, City water, sewer, and natural gas services, PNM is the electric provider. The attached 2-car garage also includes a secondary kitchen area with a gas stove and sink, offering excellent flexibility for cooking and entertaining. The exterior features a built-in grill area, private patio space perfect for relaxing, garden area, fenced backyard, and easy access to the golf course located directly behind the property. Conveniently located near local schools, businesses, shopping, and restaurants while still offering privacy and beautiful Southwestern charm.
Getting Around
 Car-Dependent
 Very Limited Transit
 Somewhat Bikeable
Schools
Construction
Condition
- Year built: 2004
Materials
- Roof: Flat
- Construction materials: Concrete,Frame,Stucco
Type & Style
- Home type: SingleFamily
- Architectural style: Pueblo/SW
- Property subType: Single Family Residence
Interior
Bedrooms & Bathrooms
- Bedrooms: 3
- Bathrooms: 2
- Full bathrooms: 2
Features
- Ceiling Fan(s),Central Vacuum,Fireplace,Pantry,Walk-In Closet(s)
- Flooring: Tile
- Number of fireplaces: 1
- Fireplace features: Gas Starter,Living Room
- Fireplace: Yes
Heating & Cooling
- Heating features: Forced Air
- Cooling features: Central Air,Refrigerated
Interior Area
- Total structure area: 1,837
- Total interior livable area: 1,837 sqft
Property
Details
- Parcel number: 103715
Features
- Stories: 1
- Patio & porch: Patio
- Exterior features: Sidewalk
- Fencing: Back Yard,Cross Fenced,Rock Wall
- Topography of land: Back Yard, Cross Fenced, Rock Wall
Lot
- Lot size: 9,147 sqft
Parking
- Total spaces: 2
- Parking features: Garage
- Has garage: Yes
- Attached garage spaces: 2
- Covered spaces: 2