




1083 Rodney Westside Rd, Braxton, MS, 39044
About This Home
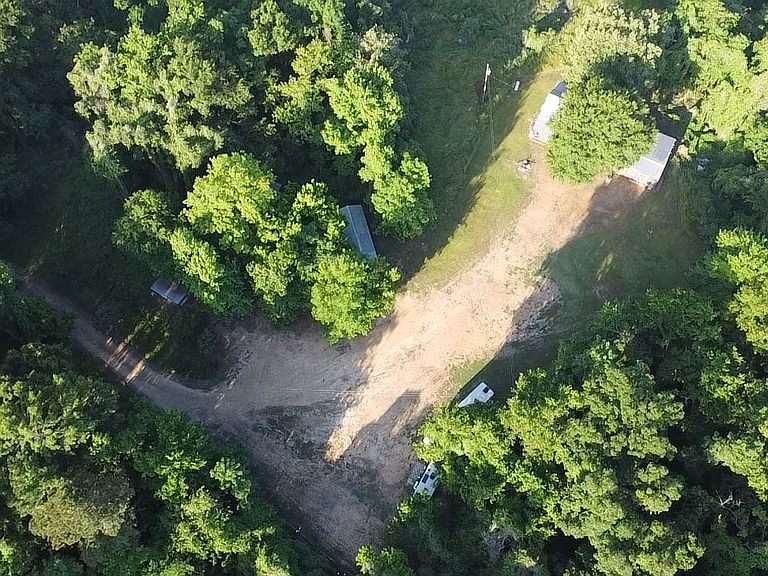
Welcome to the Claiborne 8, located on Rodney Westside Road in Lorman, Mississippi. The 8A± acre Claiborne County property offers the perfect setup for a recreational getaway, hunting camps, or an income-producing investment property. Situated less than one mile from Mississippi's well-known Cane Mount Plantation, this small acreage tract is in an area well known for deer hunting. The property features four cabins along with multiple camper hookup locations. The main cabin consists of 1,003A± square feet with two bedrooms, two bathrooms, a full kitchen, a living area, and a loft for additional sleeping or storage areas. Outside, you will find a large front porch as well as a large covered outdoor sitting/kitchen area, making for a perfect area to relax after a full day in the woods. In addition to the main cabin, three other cabins are included: one 325A± square foot cabin and two 480A± sf cabins, each with one bed/bunk room, one bathroom, and front porches for renters and guests to enjoy. The Claiborne 8 is ready to accommodate hunters with features including a covered skinning shed to clean your deer. These cabins have consistently produced income from Cane Mount Plantation hunters as well as workers traveling in for shutdowns at the Grand Gulf Nuclear Station. Whether you are looking for a small private hunting spot, a rental investment, or a turnkey hunting camp, this property offers great potential and versatility. Contact today to schedule a private tour and experience #TheSmallTownWay! Location: 1083 Rodney Westside Road Lorman, MS 39044 Claiborne County 12A± Miles SW of Port Gibson 116A± Miles N of Baton Rouge Coordinates: 31.9204, -91.1393 Property Use: Residential Investment Recreation Hunting Tax Information: Part of Parcel# 1-0091-32-008-00 TBD at Closing Property Information: 8A± Acres 1,003A± SqFt Main Lodge 2 Bedrooms/2 Bathrooms Loft Area Outdoor Kitchen Large Front Porch 325A± SqFt Cabin 1 Bedroom/1 Bathroom Kitchen Area Front Porch Two 480A± SqFt Cabins 1 Bedroom/1 Bathroom Kitchen Area Front Porch Frontage on Ferry Road Gravel Drive Secluded Location Power by Southwest EPA Water by CS&I Water Company Skinning Shed
Getting Around
 Car-Dependent
 Very Limited Transit
 Somewhat Bikeable
Schools
Construction
Type & Style
- Home type: SingleFamily
- Property subType: Single Family Residence
Interior
Bedrooms & Bathrooms
- Bedrooms: 2
- Bathrooms: 2
- Full bathrooms: 2
Interior Area
- Total structure area: 1,003
- Total interior livable area: 1,003 sqft
Property
Lot
- Lot size: 8 Acres