

33 Dune Breeze Ln Unit H2, Pt Washington, FL, 32459
About This Home
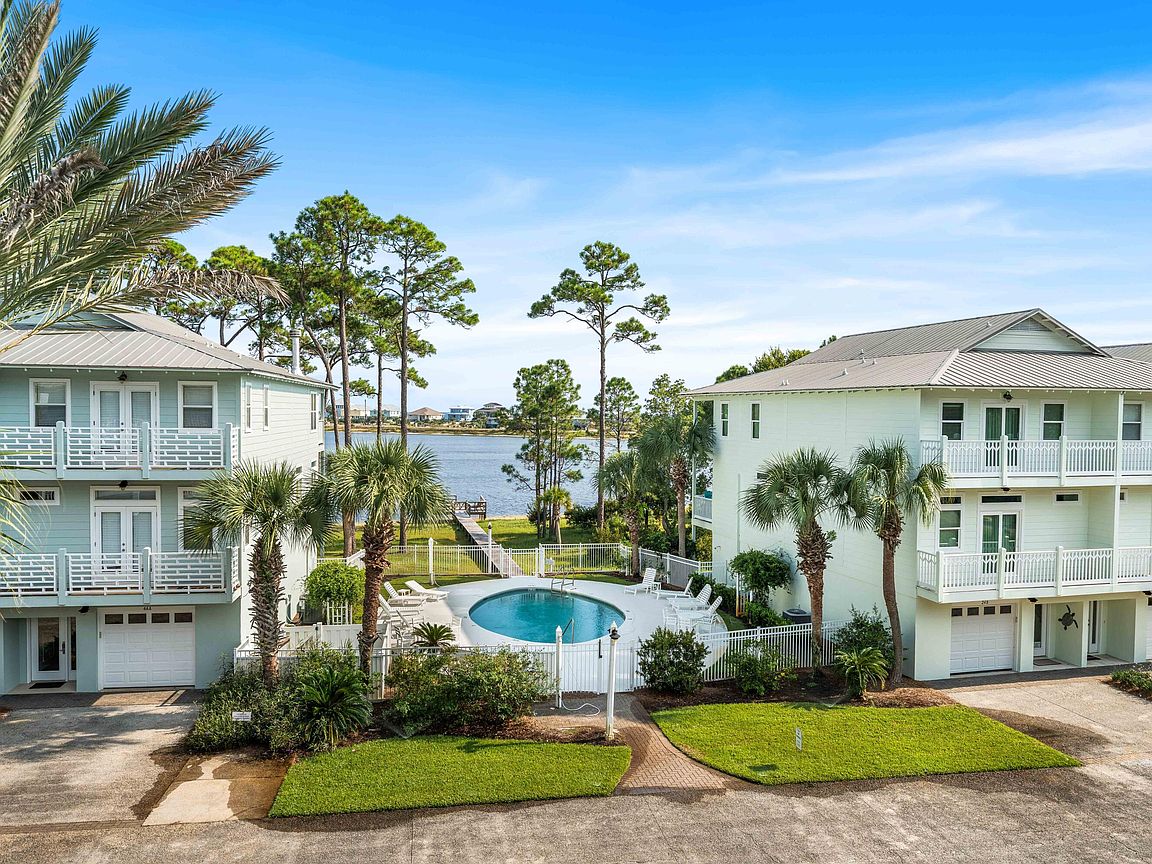
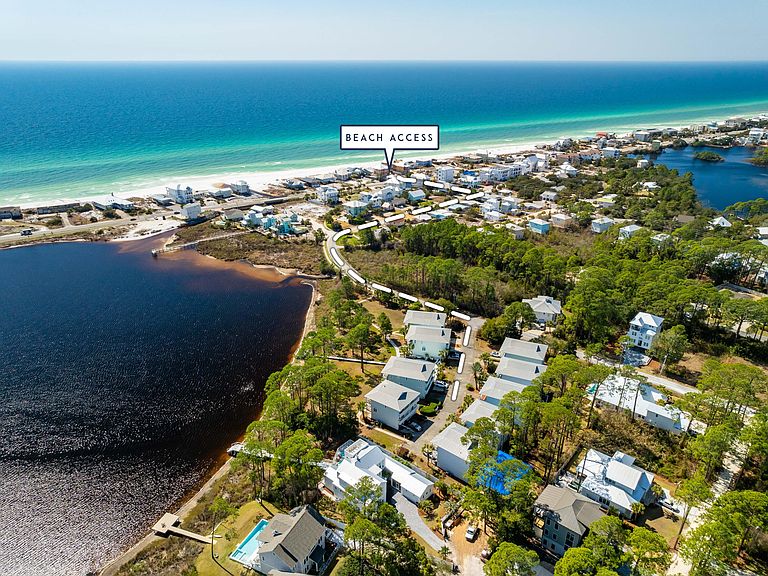
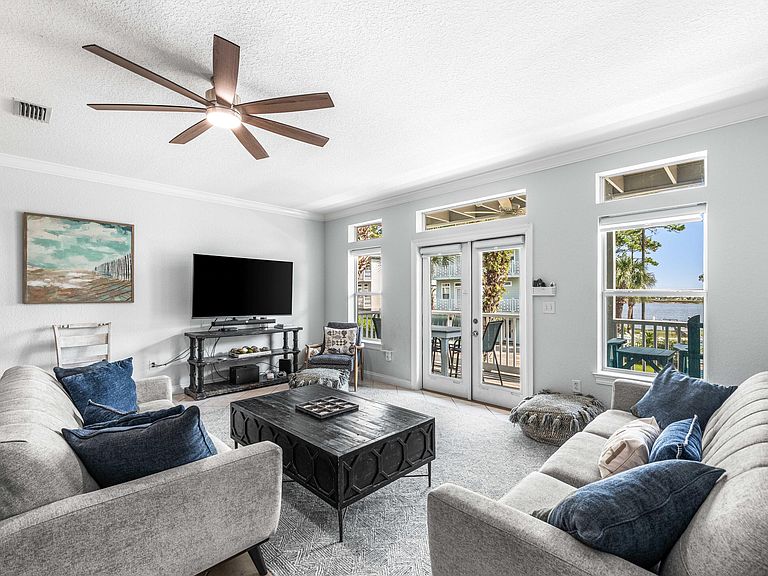
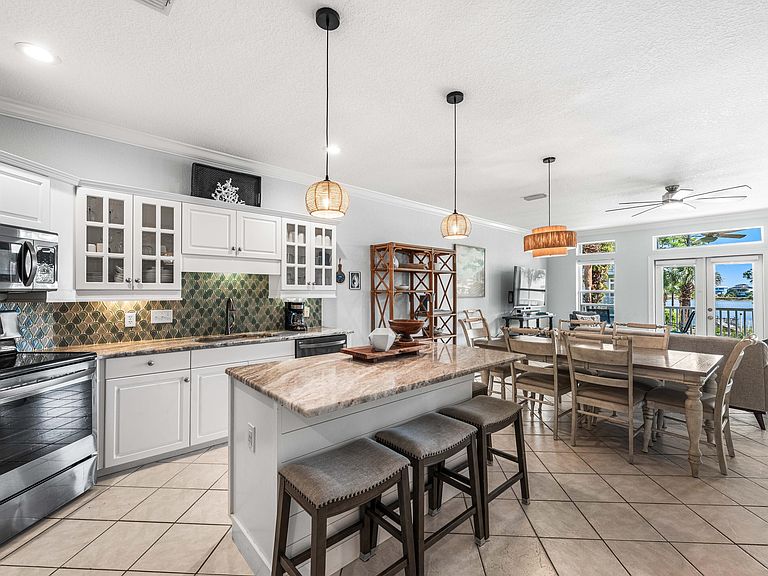
Located in the heart of Santa Rosa Beach, this turnkey townhome offers stunning unobstructed views of the coastal dune lake and community pool with no homes blocking your view. This beautifully designed 4-bedroom, 4-bath townhome features a spacious layout ideal for full-time living, vacationing, or investment potential. Unique to the property are two full kitchens, providing excellent flexibility for large groups, guests, or maximizing rental income. Recent updates include renovated bathrooms, updated kitchens, and refreshed flooring and furniture, adding a modern coastal feel throughout the home. Enjoy open-concept living spaces filled with natural light, multiple outdoor areas to take in the views, and a private garage for added convenience. Located just minutes from the white sand beaches of 30A, dining, shopping, and entertainment, this property combines luxury coastal living with strong short-term rental appeal. A rare opportunity to own a view-focused townhome in one of the Emerald Coast's most desirable locations.
Getting Around
 Car-Dependent
 Very Limited Transit
 Somewhat Bikeable
Schools
Construction
Condition
- Property condition: Construction Complete
- Year built: 2002
Materials
- Foundation: Slab
- Roof: Metal
- Construction materials: Frame
Type & Style
- Home type: Townhouse
- Architectural style: Beach House
- Property subType: Townhouse
Interior
Appliances
- Appliances included: Cooktop,Dishwasher,Disposal,Dryer,Microwave,Range Hood,Washer,Electric Water Heater
- Laundry features: Washer/Dryer Hookup
Bedroom
- Level: Third
- Area: 234
- Dimensions: 18 x 13
Bedroom
- Level: Second
- Area: 234
- Dimensions: 18 x 13
Bedroom
- Level: First
- Area: 500
- Dimensions: 25 x 20
Bedrooms & Bathrooms
- Bedrooms: 4
- Bathrooms: 4
- Full bathrooms: 4
Features
- Breakfast Bar,Crown Molding,Kitchen Island,Recessed Lighting
- Window features: Double Pane Windows
- Flooring: Tile,Vinyl
Garage
- Level: First
- Area: 940
- Dimensions: 47 x 20
Heating & Cooling
- Heating features: Heat Pump,Central,Heat High Efficiency
- Cooling features: Central Air,Ceiling Fan(s)
Interior Area
- Total structure area: 2,500
- Total interior livable area: 2,500 sqft
Kitchen
- Level: Second
- Area: 300
- Dimensions: 20 x 15
Living Room
- Level: Second
- Area: 420
- Dimensions: 21 x 20
Master Bedroom
- Level: Third
- Area: 288
- Dimensions: 18 x 16
Property
Details
- Parcel number: 033S203480000H0020
- Zoning description: Resid Multi-Family
Features
- Stories: 3
- Patio & porch: Covered,Deck
- Exterior features: Balcony,Outdoor Shower
- Has view: Yes
- View description: Gulf,Lake
- Has water view: Yes
- Water view: Gulf,Lake
Lot
- Features: Within 1/2 Mile to Water
Parking
- Total spaces: 5
- Parking features: Garage Door Opener,Garage
- Has garage: Yes
- Attached garage spaces: 1
- Covered spaces: 1