



895 Drydock Dr, Lafayette, IN, 47909
5beds
3baths
3,001sqft
$589,900
$197price/sqft
$3,869/moest. monthly cost
$154,760/yrincome needed
About This Home
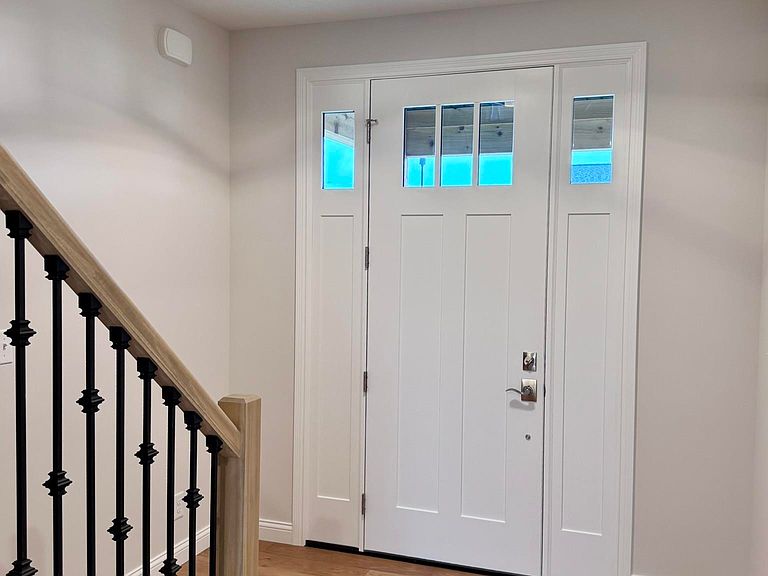
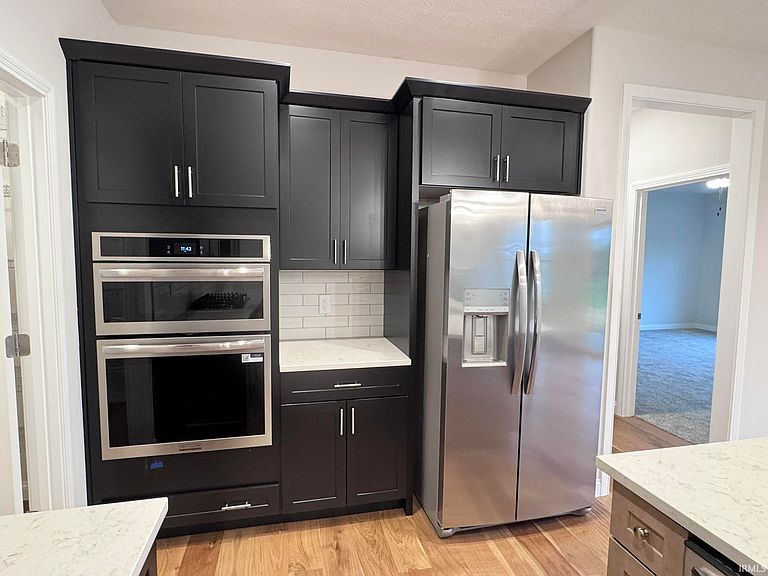
Located in the highly desirable Chesapeake Pointe in Lafayette, this beautifully just finished 4-bedroom, 2.5-bath home with 3001 sq ft offers comfort, style, & convenience just minutes from Purdue University. The main-floor master suite features a tiled shower, while a generous bonus room upstairs offers flexible space—perfect as a 5th bedroom or media room. Enjoy elegant hardwood floors, a dedicated home office, and a well-designed mudroom with cubbies to keep life organized. The spacious laundry room is conveniently located on the main floor. Whether you're entertaining or relaxing, this home delivers the perfect blend of function and warmth in a prime location.
Getting Around
0
 Car-Dependent
0
 No Nearby Transit
27
 Somewhat Bikeable
Schools
8/10
5/10
9/10
Construction
Condition
- New construction: Yes
- Year built: 2026
Materials
- Foundation: Slab
- Roof: Asphalt,Shingle
- Construction materials: Cedar,Stone,Vinyl Siding
Other
- Builder name: StoneRidge Homes
Type & Style
- Home type: SingleFamily
- Architectural style: Traditional
- Property subType: Single Family Residence
Interior
Appliances
- Appliances included: Disposal,Dishwasher,Microwave,Refrigerator,Exhaust Fan,Gas Range,Gas Water Heater
- Laundry features: Main Level
Bedroom1
- Level: Main
Bedroom2
- Level: Upper
Bedrooms & Bathrooms
- Bedrooms: 5
- Bathrooms: 3
- Full bathrooms: 2
- 1/2 bathrooms: 1
- Main level bedrooms: 1
Features
- Ceiling-9+,Ceiling Fan(s),Walk-In Closet(s),Stone Counters,Eat-in Kitchen,Entrance Foyer,Kitchen Island,Open Floorplan,Pantry,Split Br Floor Plan,Double Vanity,Stand Up Shower,Tub/Shower Combination,Main Level Bedroom Suite
- Door features: Six Panel Doors
- Flooring: Hardwood,Carpet,Tile
- Number of fireplaces: 1
- Fireplace features: Living Room,One,Gas Starter,Insert
- Fireplace: Yes
- Finished area below ground: 0
- Finished area above ground: 3,001
Heating & Cooling
- Heating features: Natural Gas,Conventional,Forced Air
- Cooling features: Central Air
Interior Area
- Total structure area: 3,001
- Total interior livable area: 3,001 sqft
Kitchen
- Level: Main
- Area: 280
Living Room
- Level: Main
- Area: 306
Property
Details
- Parcel number: 791118201050.000030
Features
- Levels: Two
- Stories: 2
- Patio & porch: Covered,Porch Covered
- Exterior features: Irrigation System
Lot
- Lot size: 0.26 Acres
- Features: 0-2.9999,City/Town/Suburb,Near College Campus,Landscaped
- Lot size dimensions: 80x140
Parking
- Total spaces: 3
- Parking features: Attached,Garage Door Opener,Concrete
- Has garage: Yes
- Attached garage spaces: 3
- Covered spaces: 3
- Has uncovered spaces: Yes