


6006-6030 Lake Shastina Dr, Weed, CA, 96094
About This Home
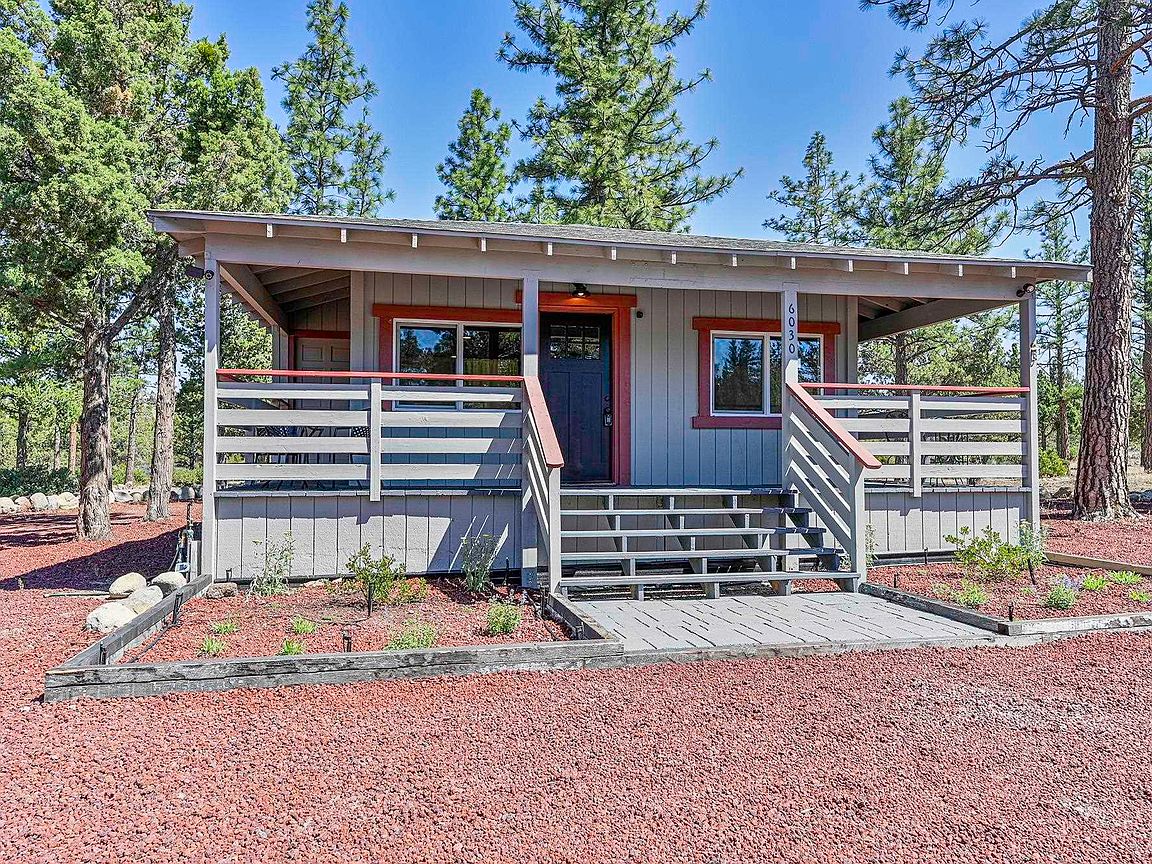
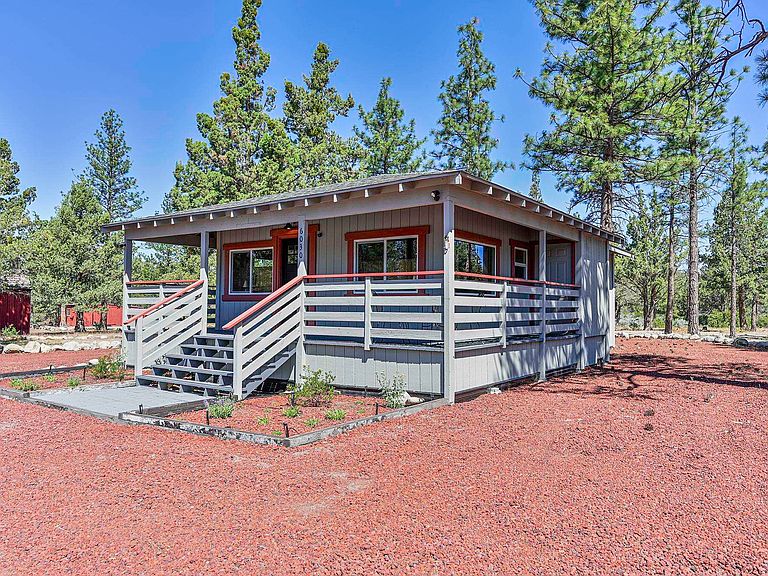
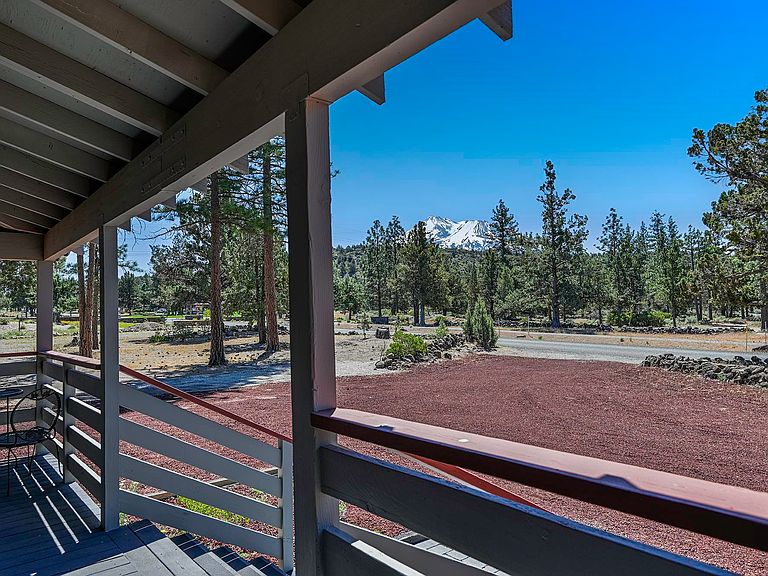
This unique little cabin is as cute as a button. While is located in Lake Shastina, it is NOT a part of the HOA. Zoning is General Commercial which allows for numerous possibilities. Owners have renovated the interior of the home to serve as a guest quarter for visiting family and with the hopes of doing a vacation rental. All furnishings are included with the sale. The interior has a cabin feel super elevated to craftsman level. All new floors, appliances, light fixtures, roofing create a warmly inviting atmosphere. Mini-splits offer heating and cooling. The house is a stone's throw to police, medical and fire, and a minute to the golf course or the Lake. In spite of its public persona, the cabin feels completely private on the inside. Decking surrounding the house offers room for morning coffee or for observing the world around you. This home is sold with an extra parcel which surrounds it. All land has been lovingly cleared with small rock walls designating the borders. This is an amazing little gem with every aspect of the property a demonstration of loving, and incredible, attention to detail
Getting Around
 Car-Dependent
 Very Limited Transit
 Somewhat Bikeable
Schools
Construction
Condition
- Property condition: 31 - 50 yrs
Materials
- Roof: Composition
- Construction materials: Wood Siding
Type & Style
- Home type: SingleFamily
- Architectural style: Cabin
- Property subType: Single Family Residence
Interior
Appliances
- Appliances included: Cooktop,Microwave,Electric Oven,Refrigerator,Washer,Dryer-Electric,Electric Range,Instant Hot Water
- Laundry features: Laundry Closet
Bathroom
- Features: Shower Enclosure
Bedrooms & Bathrooms
- Bedrooms: 1
- Bathrooms: 1
Cooling
- Cooling features: Mini Split heat and air
Dining Room
- Area: 41.4
Features
- Walk-In Closet(s),High Speed Internet
- Window features: Curtains,Other,Double Pane Windows,Vinyl Clad,Low Emissivity Windows
- Flooring: Tile,Vinyl Plank
Interior Area
- Total structure area: 800
- Total interior livable area: 800 sqft
Kitchen
- Features: Custom Cabinets,Kitchen Island
- Area: 106.656
Living Room
- Area: 197.8
Master Bedroom
- Area: 174.33
Property
Details
- Other equipment: Satellite Dish
Features
- Patio & porch: Deck
- Has view: Yes
- View description: Mt Shasta,Other,See Remarks
- Topography of land: Level
Lot
- Lot size: 2.25 Acres
- Features: Sprinkler
- Lot size dimensions: IRR
Parking
- Parking features: No Garage,Gravel,RV Access/Parking
- Has uncovered spaces: Yes