


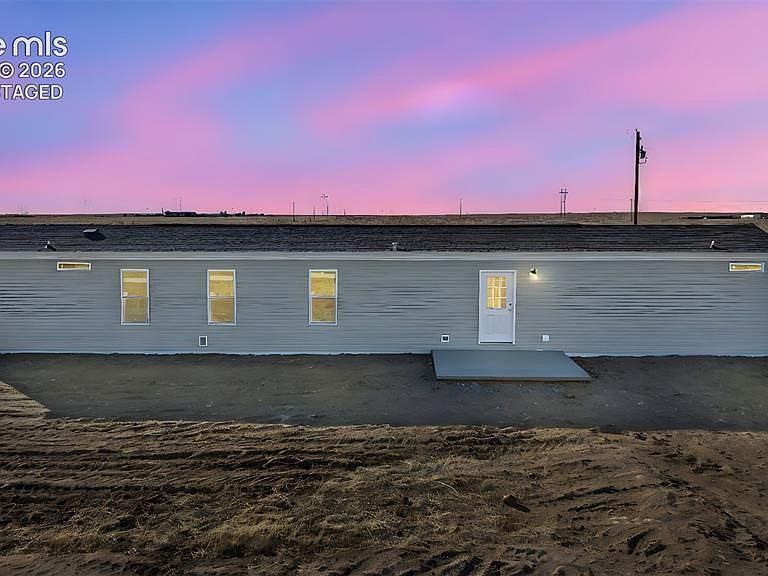
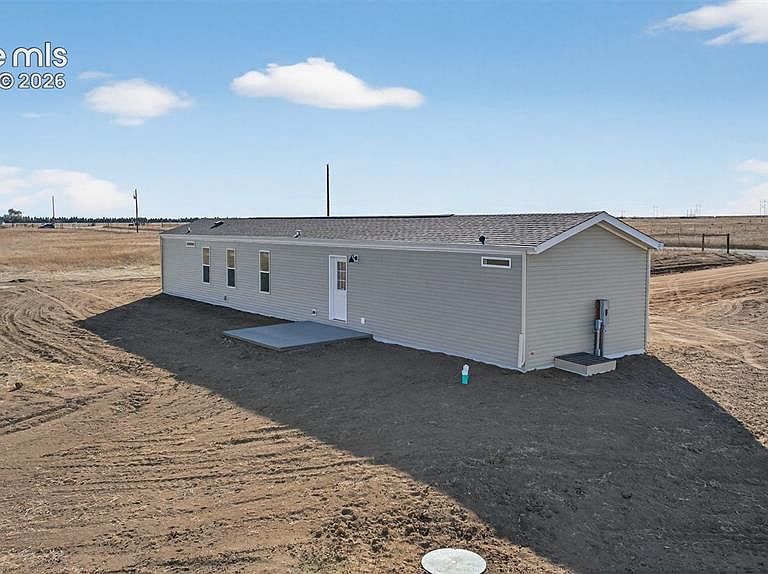
6175 N Ramah Hwy, Yoder, CO, 80864
About This Home
Brand-New Skyline Home on 40 Acres in Yoder, Colorado. Discover peaceful country living with this stunning new construction home set on 40 acres of gently rolling prairie in the quiet community of Yoder. Scheduled for completion by the end of June 2026, this thoughtfully designed property offers the perfect combination of modern comfort, wide-open space, and future expansion potential. Inside, you’ll find a bright open-concept floor plan designed for both everyday living and effortless entertaining. The stylish kitchen serves as the centerpiece of the home, featuring stainless steel appliances, a spacious center island with integrated sink, breakfast bar seating, and elegant pendant lighting. Just off the kitchen, the convenient laundry/mudroom includes electric hookups, extra storage, and direct exterior access—ideal for keeping country living organized and functional. The split-bedroom layout offers privacy and flexibility, with two secondary bedrooms and a full bath situated on one side of the home, while the private primary suite occupies its own wing. The spacious retreat includes a walk-in closet, dual vanities in the en-suite shower, and a ceiling fan for year-round comfort. Additional features include a brand-new well and septic system, zoning for two homes, providing an the opportunity to build a second residence or detached outbuilding with builder assistance available. Whether you’re searching for a serene full-time residence, a weekend escape, or a property with room to grow, this exceptional Yoder acreage delivers endless possibilities under Colorado’s open skies.
Getting Around
 Car-Dependent
 Very Limited Transit
 Somewhat Bikeable
Schools
Construction
Condition
- Property condition: New Construction
- New construction: Yes
- Year built: 2026
Materials
- Foundation: Crawl Space
- Roof: Composite Shingle
- Construction materials: Alum/Vinyl/Steel
Other
- Builder name: Skyline Homes
Type & Style
- Home type: MobileManufactured
- Architectural style: Ranch
- Property subType: Single Family Residence,Manufactured Home
Interior
Appliances
- Appliances included: Dishwasher,Microwave,Range,Refrigerator
- Laundry features: Electric Hook-up,Main Level
Bedrooms & Bathrooms
- Bedrooms: 3
- Bathrooms: 2
- Full bathrooms: 1
- 3/4 bathrooms: 1
Features
- See Prop Desc Remarks,Breakfast Bar
- Window features: Window Coverings
- Flooring: Vinyl/Linoleum
- Fireplace features: None
- Finished area below ground: 0
- Finished area above ground: 1,200
Heating & Cooling
- Heating features: Electric,Forced Air
- Cooling features: Ceiling Fan(s),Other
Interior Area
- Total structure area: 1,200
- Total interior livable area: 1,200 sqft
Other
- Level: Main
- Area: 154
Property
Features
- Patio & porch: Concrete
- Has view: Yes
- View description: Panoramic,Mountain(s)
Lot
- Lot size: 40 Acres
- Features: Level,Meadow
Parking
- Parking features: No Garage,Garage Amenities (None),Gravel Driveway,RV Access/Parking