



2456 Phillips Way, Lebanon, OR, 97355
4beds
4baths
2,876sqft
$525,000
$183price/sqft
$3,375/moest. monthly cost
$135,000/yrincome needed
About This Home
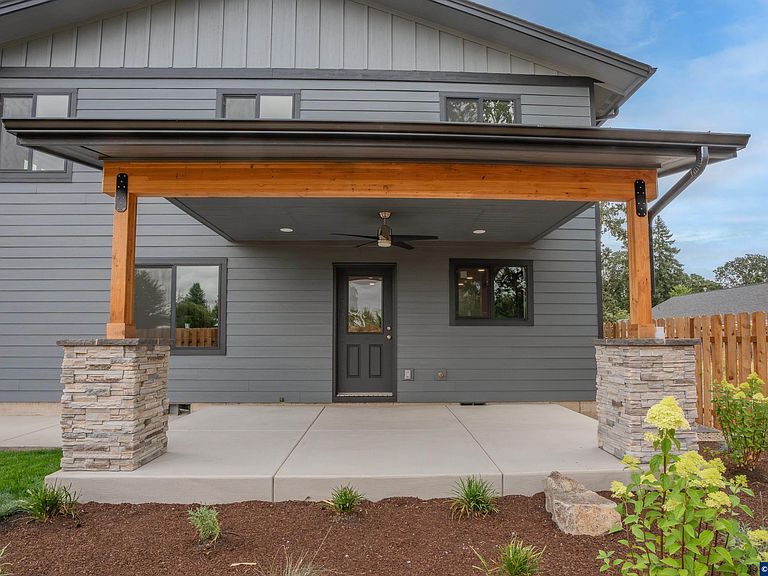
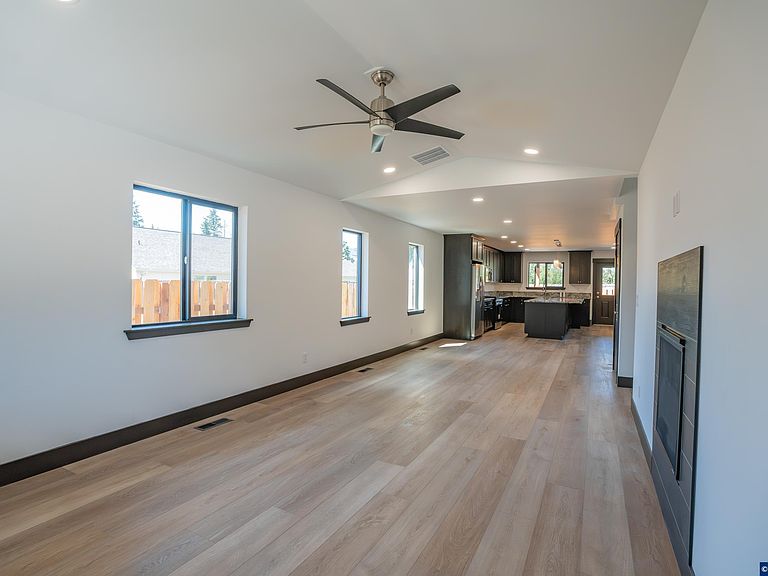
Brand-new construction on a quiet dead-end street with space to grow! Thoughtfully designed for today's lifestyle, this 4-bedroom home features walk-in closets in every bedroom, including a luxurious primary suite with a tiled walk-in shower. The open kitchen boasts an oversized island, while a covered patio, large main-level laundry/mudroom, and second upstairs laundry add everyday convenience. Quality, comfort, and functionality throughout!
Getting Around
37
 Car-Dependent
0
 Very Limited Transit
66
 Bikeable
Schools
6/10
6/10
5/10
Construction
Condition
- New construction: Yes
- Year built: 2026
Materials
- Foundation: Continuous
- Roof: Composition
- Construction materials: Fiber Cement,Lap Siding
Type & Style
- Home type: SingleFamily
- Property subType: Single Family Residence
Interior
Appliances
- Appliances included: Dishwasher,Disposal,Microwave,Range Included,Gas Water Heater
- Laundry features: Main Level
Bedroom2
- Level: Upper
Bedroom3
- Level: Upper
Bedroom4
- Level: Upper
Bedrooms & Bathrooms
- Bedrooms: 4
- Bathrooms: 4
- Full bathrooms: 3
- 1/2 bathrooms: 1
Dining Room
- Features: Area (Combination)
- Level: Main
Features
- Mudroom
- Flooring: Carpet,Tile
- Fireplace features: Gas
- Fireplace: Yes
Heating & Cooling
- Heating features: Natural Gas,Forced Air
- Cooling features: Central Air
Interior Area
- Total structure area: 2,876
- Total interior livable area: 2,876 sqft
Kitchen
- Level: Main
Living Room
- Level: Main
Master Bedroom
- Level: Main
Property
Features
- Levels: Two
- Stories: 2
- Patio & porch: Covered Patio
- Fencing: Fenced
Lot
- Lot size: 6,970 sqft
- Features: Landscaped
Parking
- Total spaces: 2
- Parking features: Detached
- Has garage: Yes
- Attached garage spaces: 2
- Covered spaces: 2