


2185 E Houghton, Houghton Lake, MI, 48629
About This Home
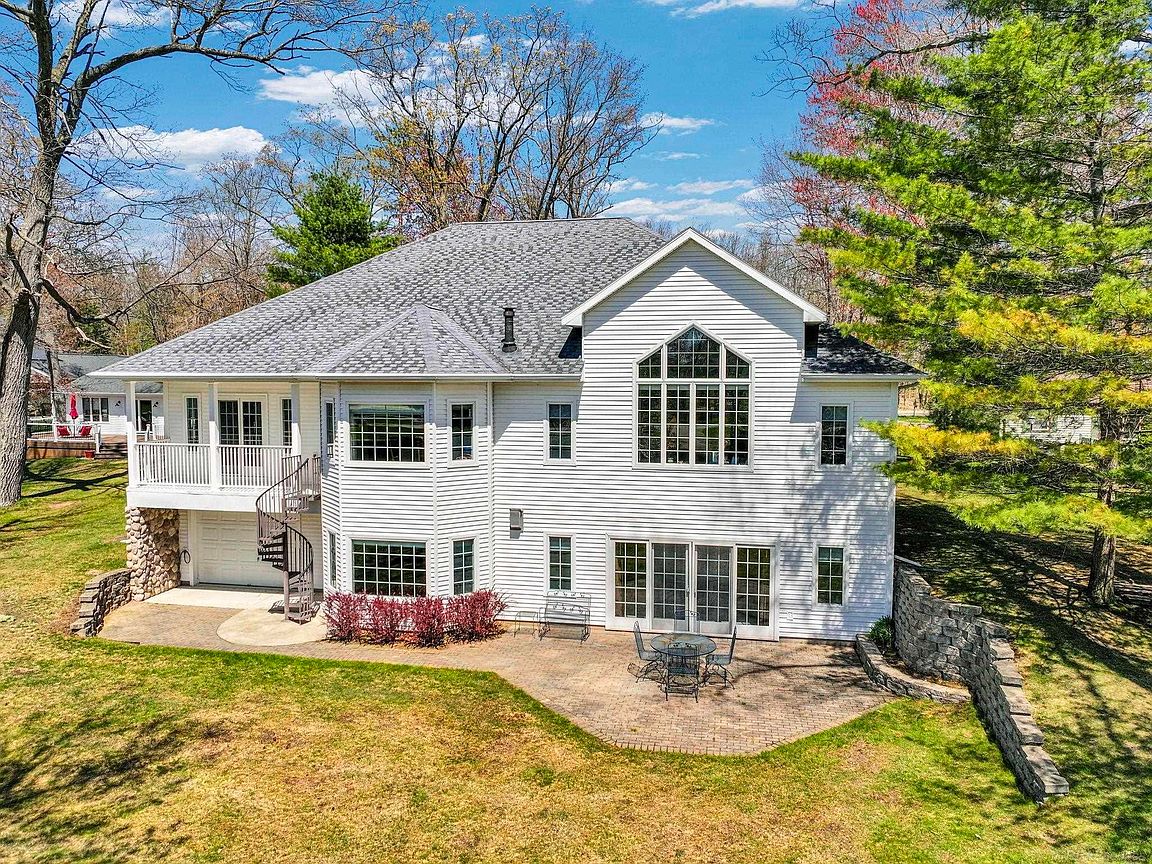
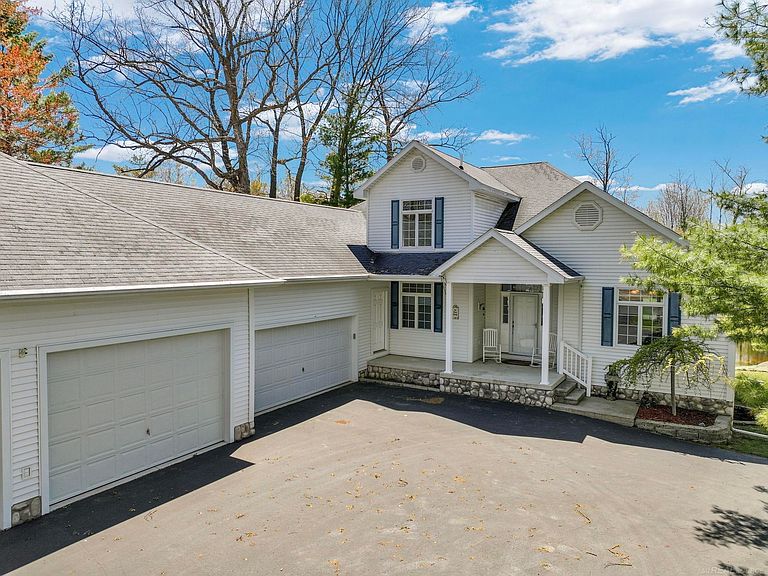
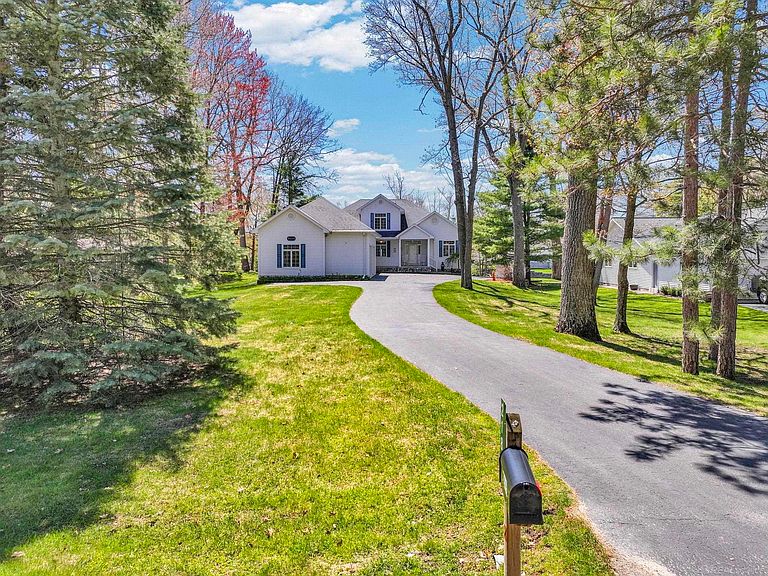
Nestled on a quiet canal just a 5-minute boat ride from beautiful Houghton Lake, this stunning 5 bedroom, 3.5 bath home offers over 5,000 square feet of living space designed for comfort, entertaining, and year-round enjoyment. With 86 feet of canal frontage, plenty of room for your boat and water toys, and peaceful waterfront views, this property is the perfect Up North retreat or full-time residence. Step inside to a spacious open-concept layout where the kitchen and dining area flow seamlessly into the large living room, creating the ideal gathering space for family and friends. The main floor features 3 generous bedrooms along with beautiful living areas filled with natural light. Upstairs, you'll find an office/bonus room that offers endless possibilities for a home office, workout room, game room, or additional guest space. The finished walkout lower level is like a home of its own, complete with a second kitchen, a huge family/recreation area, 2 additional bedrooms, and a full bath—perfect for extended family, guests, or entertaining and could be rented as air bnb. There is also an oversized storage area along with an attached walkout garage ideal for storing lawn equipment, tools, snowmobiles, jet skis, and all your lake-life essentials. Outside, the backyard leads directly to the canal where your boat awaits just steps away. The impressive 4.5 car garage and abundant storage throughout the property provide plenty of room for vehicles, recreational equipment, and hobbies. Located directly across the road from a wooded township park with walking trails and only minutes from restaurants, shopping, golfing, marinas, trails, and all the fun that Houghton Lake has to offer, this exceptional waterfront property combines space, functionality, and lake living at its finest.
Getting Around
 Car-Dependent
 Very Limited Transit
 Somewhat Bikeable
Schools
Construction
Condition
- Year built: 2003
Materials
- Foundation: Basement
- Construction materials: Vinyl Siding
Type & Style
- Home type: SingleFamily
- Architectural style: Traditional
- Property subType: Single Family Residence
Interior
Appliances
- Appliances included: Dishwasher,Disposal,Microwave,Range/Oven,Refrigerator,Washer,Gas Water Heater
- Laundry features: First Floor Laundry
Basement
- Has basement: Yes
- Basement: Finished,Full,Walk-Out Access
Bathroom1
- Level: First
Bathroom2
- Level: First
Bathroom3
- Level: Lower
Bedroom1
- Features: Carpet
- Level: First
- Area: 208
Bedroom2
- Features: Carpet
- Level: First
- Area: 156
Bedroom3
- Features: Carpet
- Level: First
- Area: 132
Bedroom4
- Features: Carpet
- Level: Lower
- Area: 156
Bedroom5
- Level: Lower
- Area: 156
Bedrooms & Bathrooms
- Bedrooms: 5
- Bathrooms: 4
- Full bathrooms: 3
- 1/2 bathrooms: 1
Dining Room
- Level: First
- Area: 156
Features
- High Ceilings,Pantry,Eat-in Kitchen
- Window features: Skylight(s)
- Flooring: Carpet
- Number of fireplaces: 2
- Fireplace features: Basement,Living Room
- Fireplace: Yes
- Finished area below ground: 2,200
- Finished area above ground: 2,913
Heating
- Heating features: Floor Furnace,Natural Gas,Forced Air
Interior Area
- Total structure area: 5,613
- Total interior livable area: 5,113 sqft
Kitchen
- Level: First
- Area: 255
Living Room
- Features: Carpet
- Level: First
- Area: 702
Master Bedroom
- Level: First
Property
Details
- Parcel number: 0035080060000
- Zoning description: Residential
- Special condition: Private,Standard
Features
- Levels: One and One Half
- Stories: 1
- Has view: Yes
- View description: Water,Canal
- Has water view: Yes
- Water view: Water,Canal
- On waterfront: Yes
- Waterfront features: All Sports Lake,Canal Front,Seawall,Waterfront
- Frontage length: 86
Lot
- Lot size: 0.48 Acres
- Features: Deep Lot - 150+ Ft.
- Lot size dimensions: 85 x 236
Parking
- Total spaces: 4.5
- Parking features: 3 or More Spaces,Attached,Basement,Electric in Garage
- Has garage: Yes
- Attached garage spaces: 4.5
- Covered spaces: 4.5