


176-174 Oak Hollow Rd, Union Grove, NC, 28689
About This Home
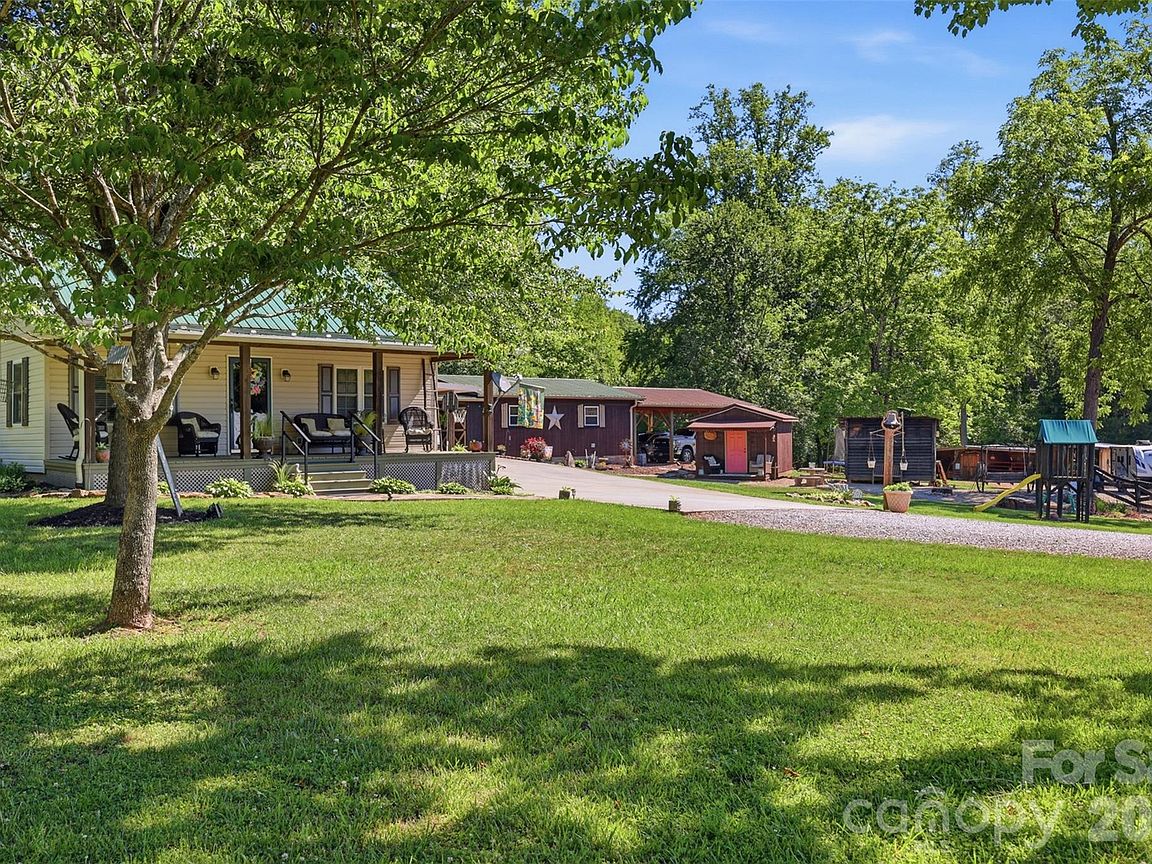
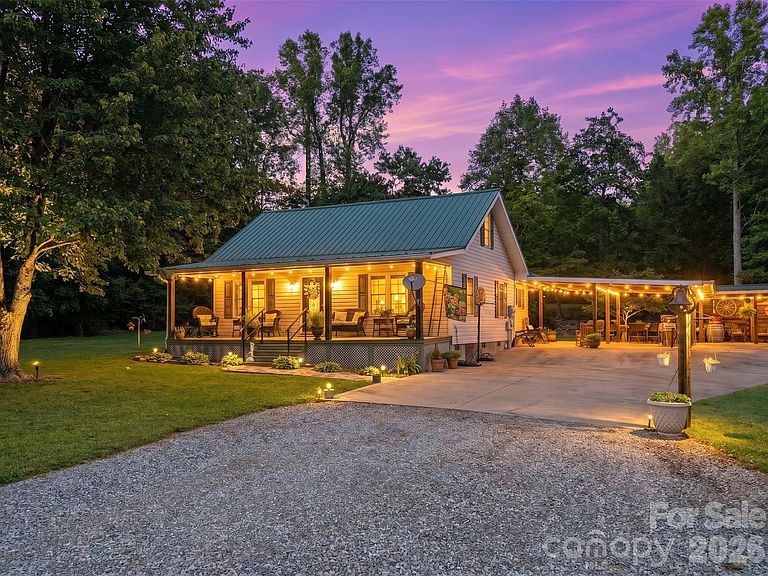
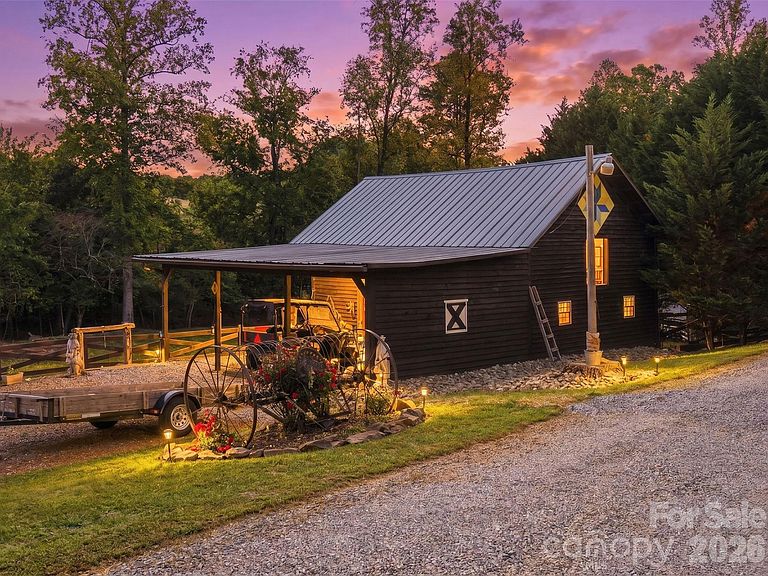
UNION GROVE NC: 3.7 ACRES, 2 HOMES, CREEK, BARN, FENCED PASTURE, MULTIPLE OUTBUILDINGS!! This 3.7-acre property offers TWO homes on one parcel, making it an ideal setup for multi-generational living. The land features a large stream running along one side of the property where the owners have enjoyed relaxing by the fire pit, backyard BBQs, and making lasting memories by the creek. Additional features include a spacious barn, fenced pastures, multiple outbuildings/sheds and beautiful sunrise and sunset views. The two homes are fully separate dwellings with independent living spaces and are currently used as a parent home and a second residence for family members. The original home is older but was extensively updated approximately 20 years ago, with additional improvements made over time. It features 2 bedrooms and 1.5 bathrooms, granite countertops, updated windows and doors, a metal roof, vinyl siding, an updated kitchen and bathroom, wood floors, renovated covered front and back porches, and a nice laundry room area. The second home was originally an outbuilding that was converted into a residence approximately 15 years ago. It was fully gutted and renovated, including a significant rear addition. This home features stainless steel appliances, tons of natural light from numerous windows, a beautiful kitchen with hickory-colored cabinets, and abundant counter space. A large great room overlooks the front yard and pastures, creating a bright and open living space. It also includes a nice laundry room area. This home has its own septic system & HVAC; however, improvements and the addition were completed without permits, and there are no permits on file for the second dwelling or septic system. The square footage of this home has been included in the second living quarters total. Both homes share a brand-new well installed in May 2026 and a single/ shared Energy United power meter. Each residence also has its own septic system, separate entrances, full kitchens, and full bathrooms. Each home includes a double carport, with a shared driveway entrance that splits into separate driveways leading to each home. The barn is well-suited for animals, and the fenced pasture provides easy access to the creek for livestock watering. There is lots of wildlife seen often including a wide variety of birds! The property is enhanced by expansive views, mature landscaping, and vibrant flowers throughout the yard. If you are looking for an affordable multi-generational living option or a family compound, this unique property may be the perfect fit. Second level on the main home has ceiling height less than 7ft (356 sq ft not counted in heated sq ft due to this but is fully finished and used as a BR). ~SHOWINGS BY APPOINTMENT ONLY.
Getting Around
 Car-Dependent
 Very Limited Transit
 Somewhat Bikeable
Schools
Construction
Condition
- Year built: 1931
Materials
- Foundation: Crawl Space
- Roof: Metal
- Construction materials: Vinyl,Wood
Type & Style
- Home type: SingleFamily
- Property subType: Single Family Residence
Interior
Appliances
- Appliances included: Dishwasher,Electric Range,Microwave,Refrigerator
- Laundry features: Laundry Room
Bathroom Full
- Level: Main
Bathroom Full
- Level: 2nd Living Quarters
Bathroom Full
- Level: 2nd Living Quarters
Bathroom Half
- Level: Main
Bedroom S
- Level: Upper
Bedroom S
- Level: 2nd Living Quarters
Bedrooms & Bathrooms
- Bedrooms: 4
- Bathrooms: 4
- Full bathrooms: 3
- 1/2 bathrooms: 1
- Main level bedrooms: 1
Features
- Total Primary Heated Living Area: 1031
- Door features: Storm Door(s)
- Finished area below ground: 0
- Finished area above ground: 1,031
Great Room
- Level: 2nd Living Quarters
Heating & Cooling
- Heating features: Electric,Heat Pump,Other
- Cooling features: Electric,Heat Pump
Interior Area
- Total structure area: 1,031
- Total interior livable area: 2,124 sqft
Kitchen
- Level: Main
Kitchen
- Level: 2nd Living Quarters
Laundry
- Level: Main
Laundry
- Level: 2nd Living Quarters
Living Room
- Level: Main
Primary Bedroom
- Level: Main
Primary Bedroom
- Level: 2nd Living Quarters
Property
Details
- Parcel number: 4803969746.000
- Zoning: RA
- Special condition: Standard
- Exclusions: All Wall Art and things on walls not staying
- Horse amenities: Barn,Pasture
Features
- Levels: One and One Half
- Stories: 1
- Patio & porch: Covered,Front Porch,Rear Porch
- Exterior features: Fire Pit,Other - See Remarks
- Fencing: Fenced,Partial
- On waterfront: Yes
- Waterfront features: None,Creek,Creek/Stream
Lot
- Lot size: 3.70 Acres
- Features: Pasture,Other - See Remarks
- Lot size dimensions: NO RECENT SURVEY~Buyer to get survey if they want.
Parking
- Total spaces: 4
- Parking features: Attached Carport
- Covered spaces: 4
- Carport: Yes
- Carport spaces: 4