


W6988 & W7006 Narrows Trl, Minong, WI, 54859
About This Home
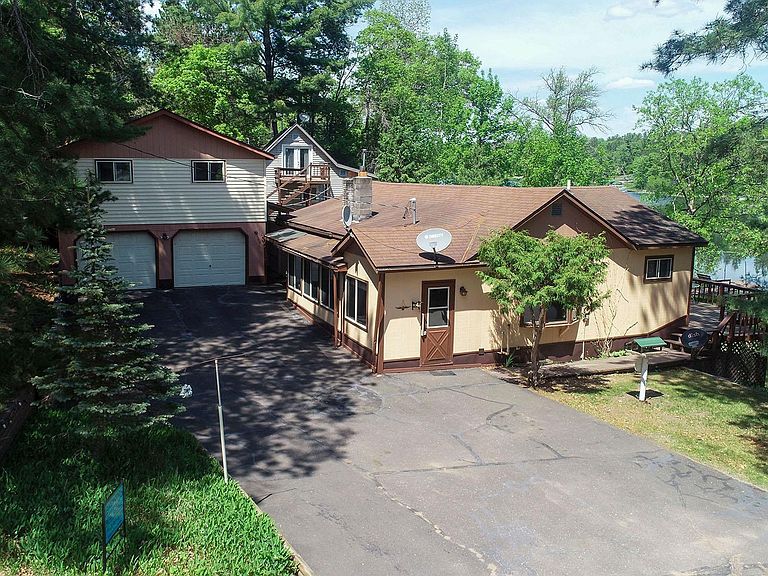
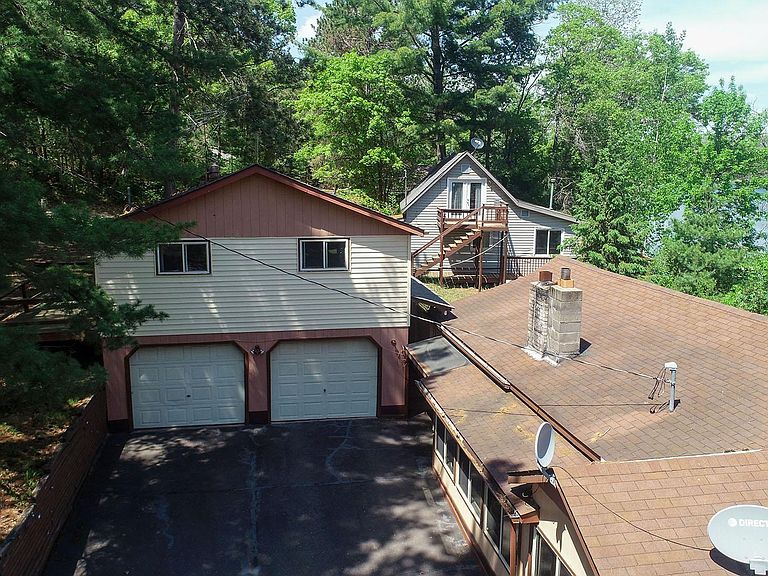
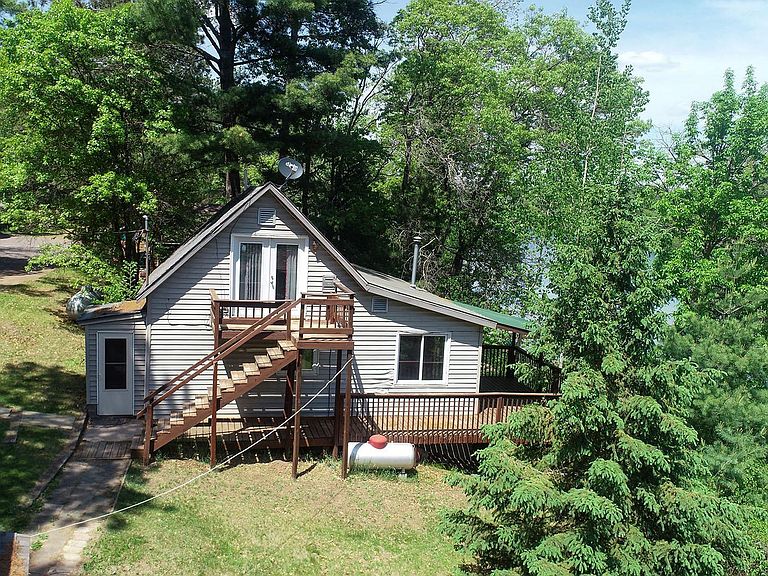
Set on 1.29 acres with an impressive 228 feet of frontage on beautiful Gilmore Lake, this rare multi-home waterfront property offers the ultimate Northwoods retreat with endless opportunities for recreation, rental income, or multi-generational living. Located just outside of Minong, this unique compound sits on the desirable Little Gilmore portion of the lake, known for its deeper water and culvert access into Big Gilmore across the full 389-acre chain. The property features multiple year-round living spaces designed to comfortably accommodate large families, guests, or vacation renters. The main lakefront home offers 2 bedrooms and 1 bathroom with beautiful lake views and its own lakeside deck just steps from the water. A second lakefront guest house also sits directly along the shoreline and includes 2 bedrooms, 1 bathroom, and another private lakeside deck for enjoying peaceful mornings and unforgettable sunsets. Adding even more versatility is the detached 2-car garage with finished living quarters above, along with a separate detached loft near the lakeside home, creating exceptional flexibility for guests, bunk space, hobby areas, home offices, or additional rental possibilities. All structures are set up for year-round use, making this an ideal four-season getaway or investment opportunity. Gilmore Lake is well-known for boating, fishing, kayaking, and swimming, while the surrounding area offers outstanding recreational opportunities year-round. Enjoy direct access to ATV and snowmobile trails right from the property and spend summer afternoons at the nearby 18-hole Black Bear Golf Course. Whether you’re searching for a private family compound, income-producing vacation rental property, or a one-of-a-kind waterfront escape near Minong, this property delivers an exceptional combination of frontage, flexibility, recreation, and Northwoods charm.
Getting Around
 Car-Dependent
 Very Limited Transit
 Somewhat Bikeable
Schools
Construction
Condition
- Year built: 1978
Type & Style
- Home type: SingleFamily
- Property subType: Single Family
Interior
Basement
- Has basement: Yes
- Basement: Block
Bathroom
- Level: Main
- Area: 48
- Dimensions: 6 X 8
Bathroom
- Level: Upper
- Area: 50
- Dimensions: 10 X 5
Bathroom
- Level: Main
- Area: 60
- Dimensions: 6 X 10
Bathroom
- Level: Upper
- Area: 42
- Dimensions: 6 X 7
Bedroom
- Level: Main
- Area: 195
- Dimensions: 13 X 15
Bedroom2
- Level: Main
- Area: 156
- Dimensions: 12 X 13
Bedroom3
- Level: Upper
- Area: 100
- Dimensions: 10 X 10
Bedroom4
- Level: Main
- Area: 120
- Dimensions: 8 X 15
Bedroom5
- Level: Main
- Area: 144
- Dimensions: 12 X 12
Bedrooms & Bathrooms
- Bedrooms: 5
- Bathrooms: 4
- Full bathrooms: 4
Dining Room
- Level: Upper
- Area: 108
- Dimensions: 9 X 12
Features
- Finished area below ground: 0
- Finished area above ground: 2,504
Heating & Cooling
- Heating features: Forced Air
- Cooling features: None
Interior Area
- Total structure area: 2,040
- Total interior livable area: 2,504 sqft
Kitchen
- Level: Main
- Area: 135
- Dimensions: 15 X 9
Kitchen
- Level: Upper
- Area: 54
- Dimensions: 6 X 9
Kitchen
- Level: Main
- Area: 208
- Dimensions: 16 X 13
Living Room
- Level: Main
- Area: 360
- Dimensions: 15 X 24
Living Room
- Level: Upper
- Area: 144
- Dimensions: 12 X 12
Living Room
- Level: Main
- Area: 130
- Dimensions: 10 X 13
Living Room
- Level: Upper
- Area: 450
- Dimensions: 30 X 15
Property
Accessibility
- Accessibility features: None
Details
- Parcel number: 650302421217505009017000
- Zoning description: Shoreline
- Foundation area: 2504
Features
- Levels: One and One Half
- Stories: 1
- Has view: Yes
- View description: Lake
- Has water view: Yes
- Water view: Lake
- On waterfront: Yes
- Waterfront features: Lake Front,Waterfront Elevation(0-4),Lake Bottom(Sand,Weeds)
- Frontage length: Water Frontage: 228
Lot
- Lot size: 1.29 Acres
- Lot size dimensions: 228 x 291
Parking
- Total spaces: 2
- Parking features: Detached Garage
- Has garage: Yes
- Attached garage spaces: 2
- Covered spaces: 2
Climate Risk is Financial Risk
Every home has a financial story beyond the listing price. Below, you’ll see the climate risks that could affect this property — and in Bills & Affordability, how those risks may influence repairs, insurance, utilities, and long-term value.
Biggest Threats for This Home
- Cold Wave

- Lightning

- Hail

- Inland Flooding

- Strong Wind

- Winter Weather

How This Home’s Risks Compare
FEMA Declared Disasters Across Wisconsin Counties
Understanding the Costs
Financial advisors generally recommend spending no more than 30% of your gross household income on housing costs. In practice, many households stretch to 35% or beyond — especially in high-cost markets.
Estimated Costs Today
| Monthly | Annual | |
|---|---|---|
| Mortgage | $1,769 | $21,228 |
| Home Insurance * | $140 | $1,680 |
| Property Taxes | $285 | $3,420 |
| Electricity | $235 | $2,823 |
| Total | $2,429 | $29,148 |
Income You'd Need if You Spent...
Wisconsin FAIR Plan Programs

How Costs Could Change Over Time
Climate risk is quickly impacting all of the major home ownership costs. Adjust the growth rates and percentage of income spent on housing below to see how your housing costs could change over the next 10 years — and what income you'd need to keep up.
Comparing Against the Market
Price Per Sq Ft
vs Other Active Listings
Avg $/sqft
vs Homes Sold Last Month
Median $/sqft
Current Market Trends
Median Price Per Square Foot
The median price per square foot of homes sold in this area each month. Compare this to this listing's price per square foot to gauge whether the home is priced in line with recent sales.
Historicals for This Listing
Zestimate History ($/sqft)
Price History
| Date | Event | Price |
|---|---|---|
| 2026-08-13 | Price change | $324,900 |
| 2026-07-27 | Price change | $349,900 |
| 2026-07-14 | Price change | $395,000 |
| 2026-06-23 | Price change | $419,900 |
| 2026-06-02 | Price change | $449,900 |
| 2026-05-19 | Listed for sale | $499,900 |
 View on Zillow