

271 Old Croton Rd, Flemington, NJ, 08822
About This Home
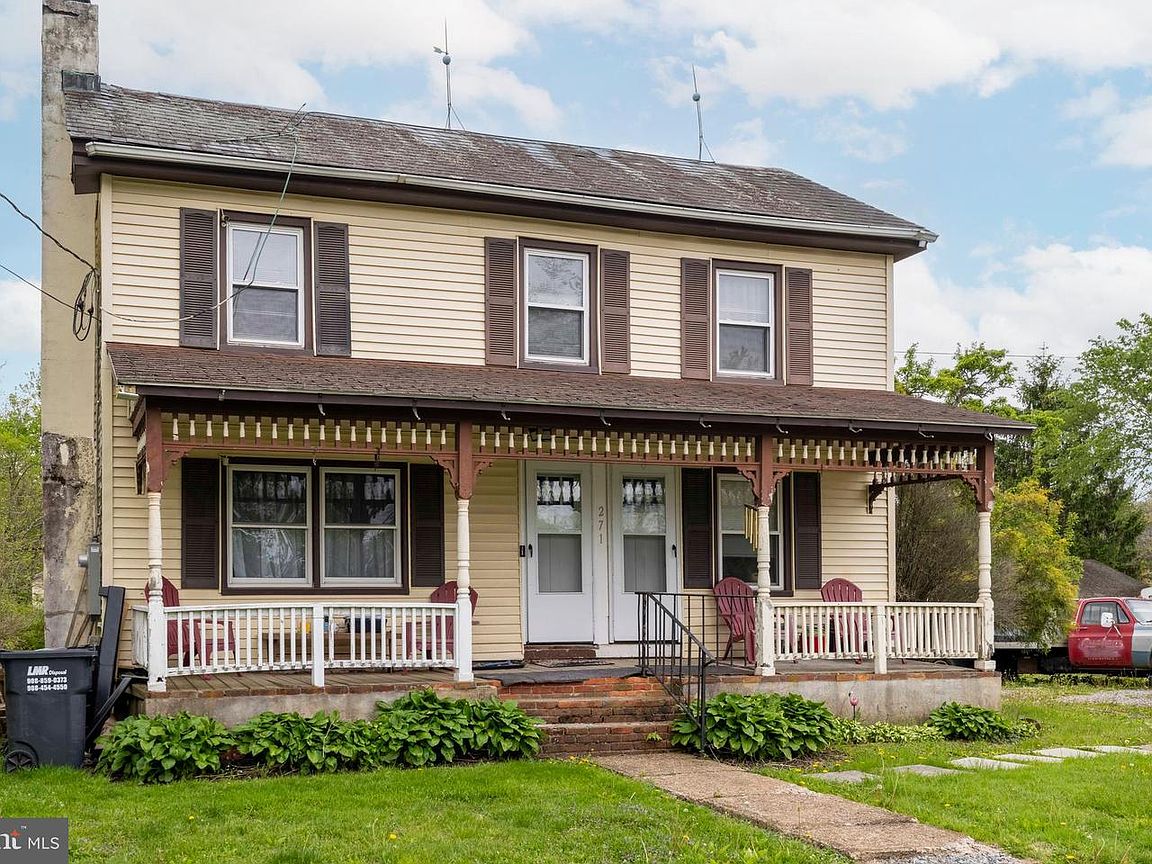
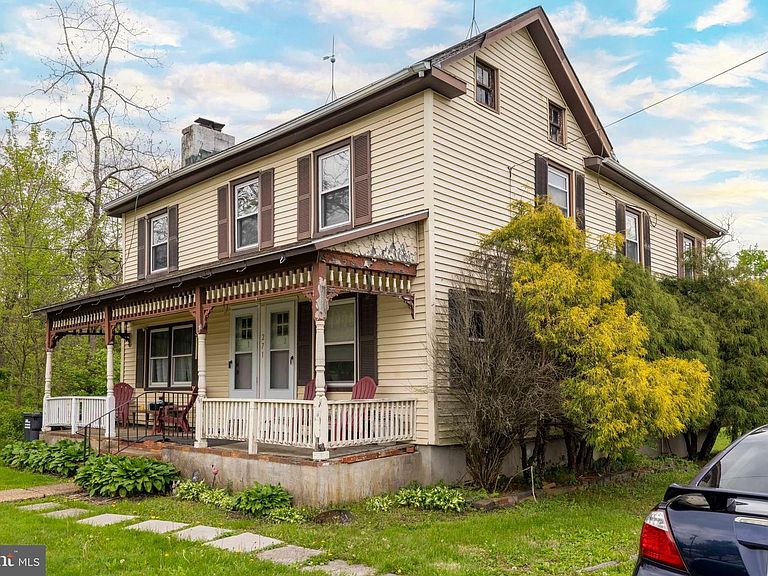
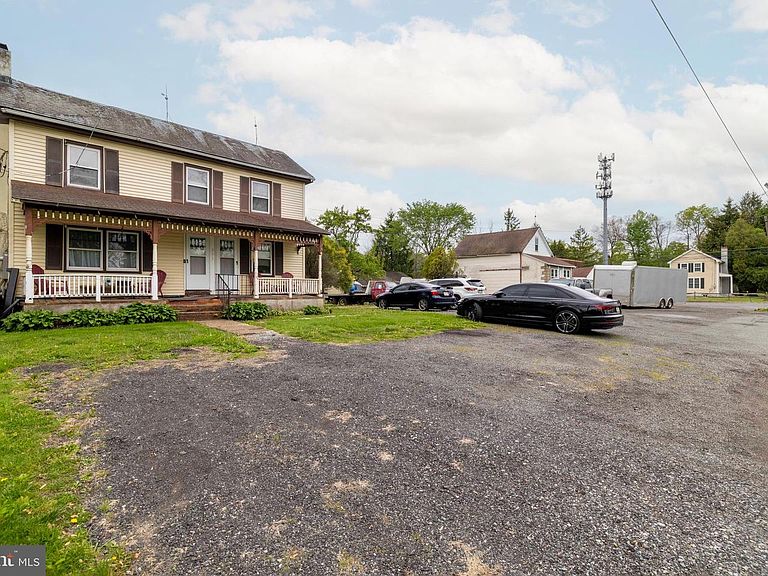
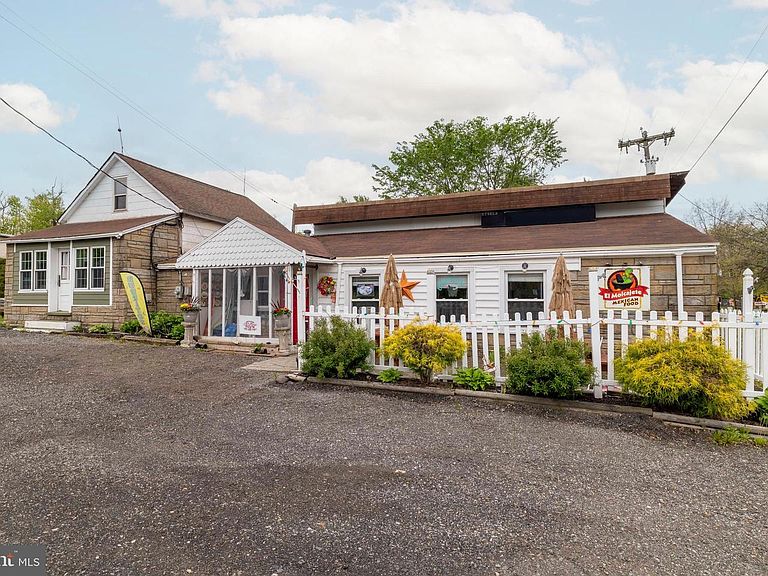
Unique Mixed-Use Investment Opportunity situated on approximately 3.3 acres featuring five separate structures with strong income and value-add potential. This diverse property offers a rare combination of residential, commercial, storage, and garage space ideal for an investor, contractor, or entrepreneur seeking multiple streams of income. The property includes a Twin Duplex with one 2-bedroom unit and one 3-bedroom unit, both with front and rear entrances and occupied by long-term tenants. An additional former General Store building offers nostalgic character with a main level retail/display area and second-floor storage space, presenting future redevelopment or business possibilities. Also located on the site is a freestanding restaurant building currently operating as a Mexican restaurant featuring a full commercial kitchen, take-out area, and indoor dining space. Additional improvements include a detached 3-car garage and a separate Ranch-style residence offering 4 bedrooms, 1 full bathrooms, vaulted ceilings, attached 2-car garage with workspace/storage, and an outdoor entertainment area complete with a U-shaped bar and grill space. The property is in need of repairs and updating throughout. However, the combination of residential rentals, commercial usage, garage/storage space, and future upside creates an excellent opportunity for the right buyer to renovate, increase income potential, and build long-term equity. Rare opportunity with flexibility and substantial potential for redevelopment or continued mixed-use operation.
Getting Around
 Car-Dependent
 Very Limited Transit
 Somewhat Bikeable
Schools
Construction
Condition
- Property condition: Below Average
- Year built: 1836
Materials
- Foundation: Stone
- Roof: Shingle
- Construction materials: Frame
Type & Style
- Home type: SingleFamily
- Architectural style: Traditional
- Property subType: Single Family Residence
Interior
Appliances
- Appliances included: Electric Water Heater
- Laundry features: Main Level
Basement
- Area: 0
Basement
- Has basement: Yes
- Basement: Combination,Unfinished
Bedrooms & Bathrooms
- Bedrooms: 9
- Bathrooms: 3
- Full bathrooms: 3
- Main level bathrooms: 3
- Main level bedrooms: 9
Features
- Bathroom - Stall Shower,Bathroom - Tub Shower,Ceiling Fan(s),Dining Area,Open Floorplan,Eat-in Kitchen,Dry Wall,Paneled Walls,Plaster Walls,Vaulted Ceiling(s),Wood Ceilings
- Flooring: Wood
- Finished area below ground: 0
- Finished area above ground: 4,201
Heating & Cooling
- Heating features: Hot Water,Natural Gas
- Cooling features: Ceiling Fan(s),Window Unit(s),Electric
Interior Area
- Total structure area: 4,201
- Total interior livable area: 4,201 sqft
Property
Accessibility
- Accessibility features: None
Details
- Parcel number: 210004100001
- Zoning: R-1
- Special condition: Standard
- Exclusions: Tenant Personal Or Business Items
Features
- Levels: Two
- Stories: 2
- Pool features: None
- Exterior features: Lighting
Lot
- Lot size: 3.30 Acres
- Lot size dimensions: 0.00 x 0.00
Parking
- Total spaces: 10
- Parking features: Garage Faces Side,Oversized,Crushed Stone,Driveway,Attached,Detached
- Has garage: Yes
- Attached garage spaces: 5
- Covered spaces: 5
- Has uncovered spaces: Yes
- Uncovered spaces: 5