


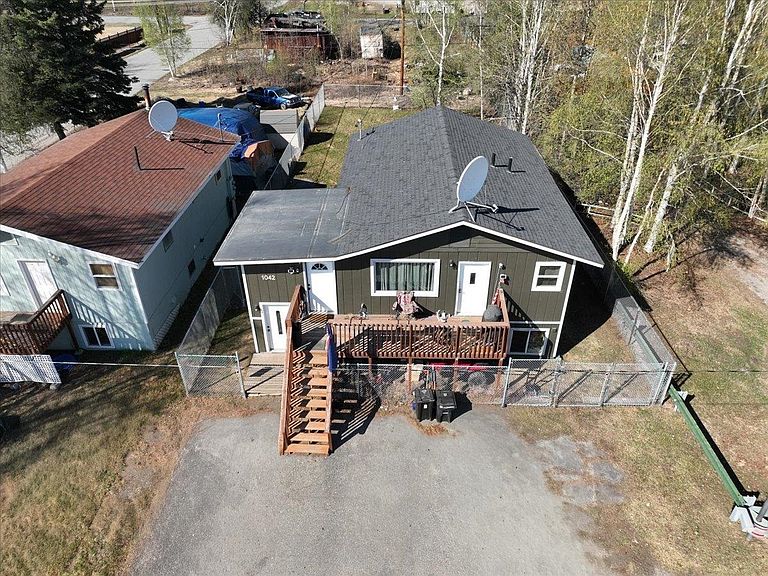

1042 26th Ave Unit A & B, Fairbanks, AK, 99701
About This Home
Freshly updated lower-level 2-bedroom, 2-bath apartment private washer/dryer conveniently located near schools, Ft. Wainwright, and downtown Fairbanks. This well-maintained duplex features an updated common staircase entry, exterior painting completed recently, radiant floor heat, and some newer vinyl windows for added comfort and efficiency throughout the year. Inside, you’ll find a functional upper-level unit 2-bedroom, 1-bath apartment layout with great natural light, in-unit washer and dryer as well, and a spacious kitchen offering ample prep and storage space. Both bedrooms are comfortably sized, and the bathroom features a clean, practical layout with a shower, don't forget the outside deck that is south facing, Additional amenities include off-street parking spaces on a paved driveway and access to a shared fully fenced grassy backyard. Convenient location with quick access to shopping, dining, military bases, and city amenities makes this a great place to call your NextHome!
Getting Around
 Car-Dependent
 Minimal Transit
 Bikeable
Schools
Construction
Condition
- Property condition: 20 + yrs.
- Year built: 1985
Materials
- Foundation: Block
- Roof: Shingle
- Construction materials: T1-11,2x6
Type & Style
- Home type: MultiFamily
- Property subType: Duplex
Interior
Appliances
- Appliances included: Range/Oven,Refrigerator
- Laundry features: Lower Level,Upper Level
Basement
- Has basement: Yes
- Basement: Daylight,Finished
Bedrooms & Bathrooms
- Bedrooms: 4
- Bathrooms: 3
Features
- Window features: Vinyl,Wood Frames
- Flooring: Vinyl
Heating
- Heating features: Baseboard
Interior Area
- Total structure area: 1,858
- Total interior livable area: 1,858 sqft
Property
Details
- Parcel number: 0053520
- Zoning: N/A
- Zoning description: Multiple-Family Residential District
Features
- Patio & porch: Deck/Patio
- Fencing: Fenced
Lot
- Lot size: 7,405 sqft
Parking
- Total spaces: 4
- Parking features: No Garage