



2482 Clearwater Lake Trl, Eagle River, WI, 54521
About This Home
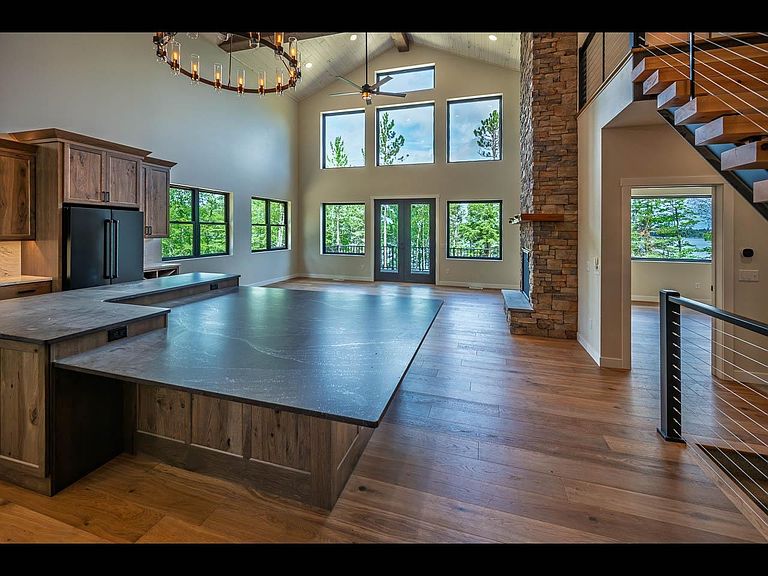
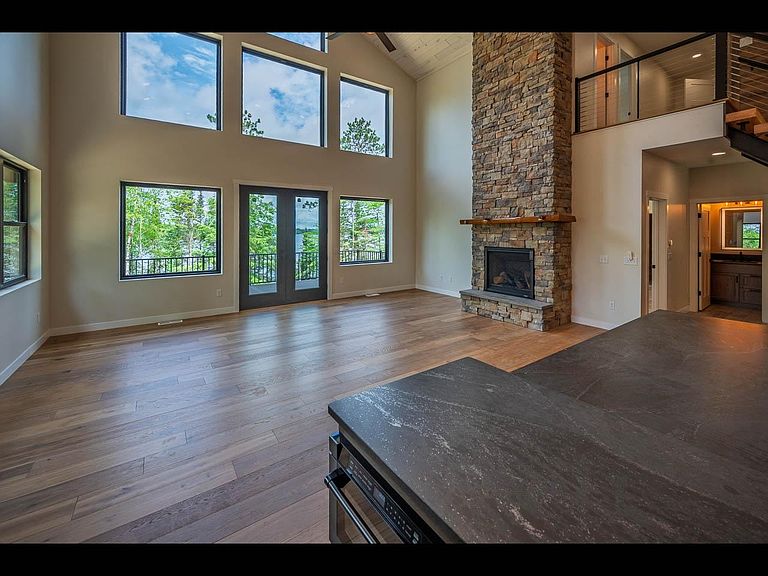
Brand new construction on the shores of Clearwater Lake offering stunning lake views, quality finishes, and access to one of the Northwoods’ most unique private developments. This spacious 5BR/4BA home features cathedral ceilings, engineered wood floors, and a dramatic floor-to-ceiling stone fireplace that anchors the open-concept living area. The kitchen is designed for entertaining with solid surface countertops, abundant cabinetry, and a huge center island. The main level includes a lakeside primary suite, while the upper level offers 2 additional bedrooms and a bonus room. The walkout lower level features 2 more bedrooms, a large family room, and an additional bonus space ideal for guests, recreation, or a home office. Enjoy beautiful lake views from the expansive lakeside deck and access to 150’ of sand frontage. An attached 2-car garage provides added convenience and storage. Located within the private Clearwater Lake development between Eagle River and Three Lakes, owners enjoy access to over 700 acres of common area. Clearwater Lake spans 358 acres with exceptional water clarity, depths up to 48’, and outstanding fishing opportunities.
Getting Around
 Car-Dependent
 Very Limited Transit
 Bikeable
Schools
Construction
Condition
- Year built: 2026
Materials
- Foundation: Poured
- Roof: Composition,Shingle
- Construction materials: Frame
Type & Style
- Home type: SingleFamily
- Architectural style: Chalet/Alpine,One and One Half Story
- Property subType: Single Family Residence
Interior
Appliances
- Appliances included: Dishwasher,Gas Oven,Gas Range,Gas Water Heater,Refrigerator
- Laundry features: Main Level
Basement
- Has basement: Yes
- Basement: Full,Finished,Walk-Out Access
Bathroom
- Level: Basement
Bathroom
- Level: First
Bathroom
- Level: Second
Bedroom
- Level: Second
- Dimensions: 11x12'2
Bedroom
- Level: Basement
- Dimensions: 13'1x11'4
Bedroom
- Level: Second
- Dimensions: 11x13'8
Bedroom
- Level: Basement
- Dimensions: 13'9x11'3
Bedrooms & Bathrooms
- Bedrooms: 5
- Bathrooms: 4
- Full bathrooms: 3
- 1/2 bathrooms: 1
Bonus Room
- Level: Second
- Dimensions: 27'5x9'10
Family Room
- Level: Basement
- Dimensions: 20'3x22'4
Features
- Ceiling Fan(s),Cathedral Ceiling(s),High Ceilings,Bath in Primary Bedroom,Main Level Primary,Vaulted Ceiling(s),Walk-In Closet(s)
- Flooring: Carpet,Tile,Wood
- Number of fireplaces: 1
- Fireplace features: Gas,Stone
- Fireplace: Yes
- Attic: Scuttle
- Finished area below ground: 1,302
- Finished area above ground: 2,364
Heating & Cooling
- Heating features: Forced Air,Natural Gas
- Cooling features: Central Air
Interior Area
- Total structure area: 3,666
- Total interior livable area: 3,666 sqft
Kitchen
- Level: First
- Dimensions: 16'1x23
Laundry
- Level: First
- Dimensions: 5'8x7'9
Living Room
- Level: First
- Dimensions: 23x15'11
Master Bathroom
- Level: First
- Dimensions: 6'4x13'2
Master Bedroom
- Level: First
- Dimensions: 13'10x16'10
Other
- Level: First
- Dimensions: 6'3x7'5
Other
- Level: Basement
- Dimensions: 11'10x13'1
Property
Details
- Parcel number: 0360137300000
- Zoning description: Residential
Features
- Levels: One and One Half
- Stories: 1
- Patio & porch: Deck,Open
- Exterior features: Paved Driveway
- Has view: Yes
- On waterfront: Yes
- Waterfront features: Shoreline - Sand,Lake Front
- Waterbody name: CLEARWATER
- Frontage type: Lakefront
- Frontage length: 150,150
Lot
- Lot size: 1.42 Acres
- Features: Lake Front,Level,Private,Secluded,Sloped,Wooded
- Lot size dimensions: 151 x 400
Parking
- Total spaces: 2
- Parking features: Attached,Garage,Two Car Garage,Driveway,Shared Driveway
- Has garage: Yes
- Attached garage spaces: 2
- Covered spaces: 2
- Has uncovered spaces: Yes