



7724 Palm Vista Ct Lot 21E, Pensacola, FL, 32526
About This Home
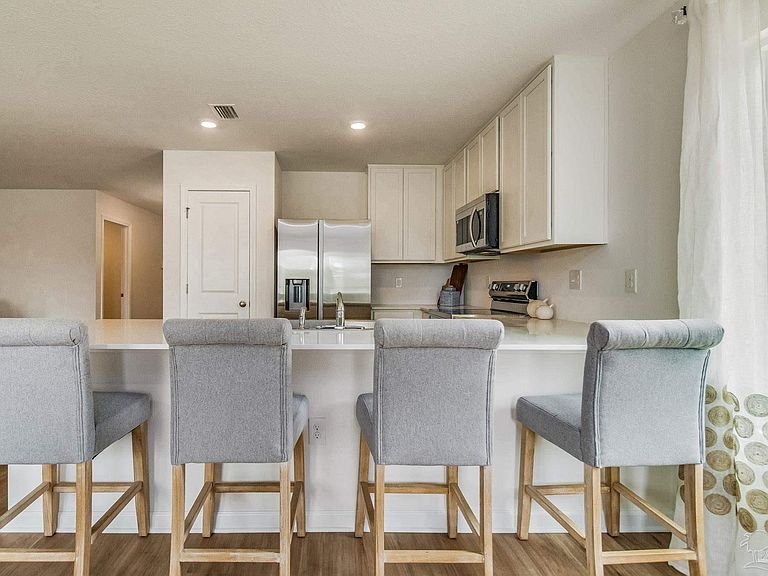
New construction in Piper's Landing, Pensacola's newest community - features new homes in a convenient location. Shopping just minutes away and easy commutes as this community has quick interstate access. The Oxford floorplan offers 4 bedrooms and 2 baths with a HUGE walk-in closet in Owner's Suite and large Dining area at a very spacious 1,707 square feet. Features in the home include (but are not limited to) 2 car garage, beautiful open kitchen with upgraded quartz countertops, white shaker style cabinets, and stainless steel appliances. This spacious kitchen also features a pantry and large area for dining. Owner's Bath includes large walk-in shower and HUGE walk-in closet. Please note this home is under construction. Floorplan layout and elevation rendering in photos section are for reference only. Actual colors, finishes, options, and layout may vary. Information is deemed correct but buyer or buyer's agent to verify. Price subject to change without notice. Call today to schedule your tour and don't miss this chance to grab one of the first homes in Piper's Landing! Don't forget to inquire about current incentives.
Getting Around
 Car-Dependent
 Minimal Transit
 Somewhat Bikeable
Schools
Construction
Condition
- Property condition: Under Construction
- New construction: Yes
- Year built: 2026
Materials
- Foundation: Slab
- Roof: Shingle
- Construction materials: Frame
Type & Style
- Home type: SingleFamily
- Architectural style: Ranch
- Property subType: Single Family Residence
Interior
Appliances
- Appliances included: Electric Water Heater
Bedroom
- Level: First
- Area: 100
Bedroom1
- Level: First
- Area: 100
Bedroom2
- Level: First
- Area: 110
Bedrooms & Bathrooms
- Bedrooms: 4
- Bathrooms: 2
- Full bathrooms: 2
Dining Room
- Level: First
- Area: 104
Features
- Flooring: Carpet
Heating & Cooling
- Heating features: Heat Pump
- Cooling features: Heat Pump
Interior Area
- Total structure area: 1,707
- Total interior livable area: 1,707 sqft
Living Room
- Level: First
- Area: 270
Master Bedroom
- Level: First
- Area: 225
Property
Details
- Parcel number: 131s313301021005
- Zoning description: Res Single
Features
- Levels: One
- Stories: 1
- Pool features: None
Lot
- Lot size: 6,534 sqft
- Features: Interior Lot
Parking
- Total spaces: 2
- Parking features: 2 Car Garage
- Has garage: Yes
- Attached garage spaces: 2
- Covered spaces: 2