


2371 State Highway 1568, Monticello, KY, 42633
About This Home
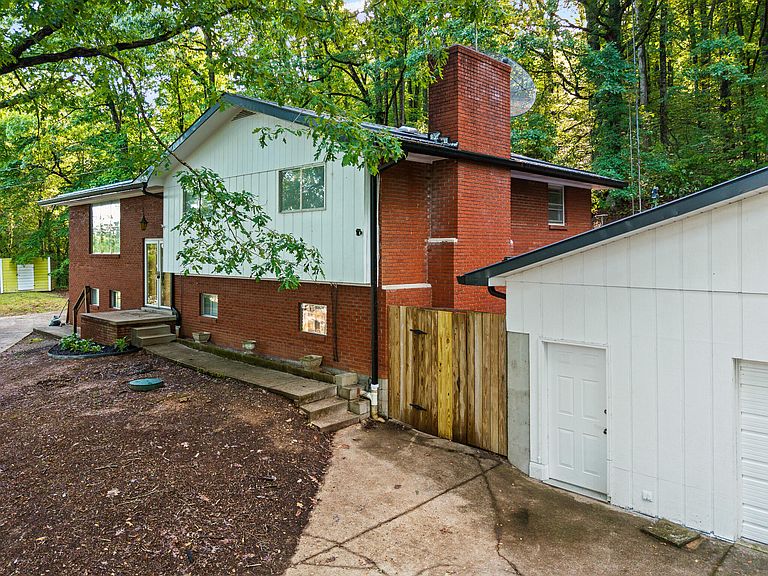
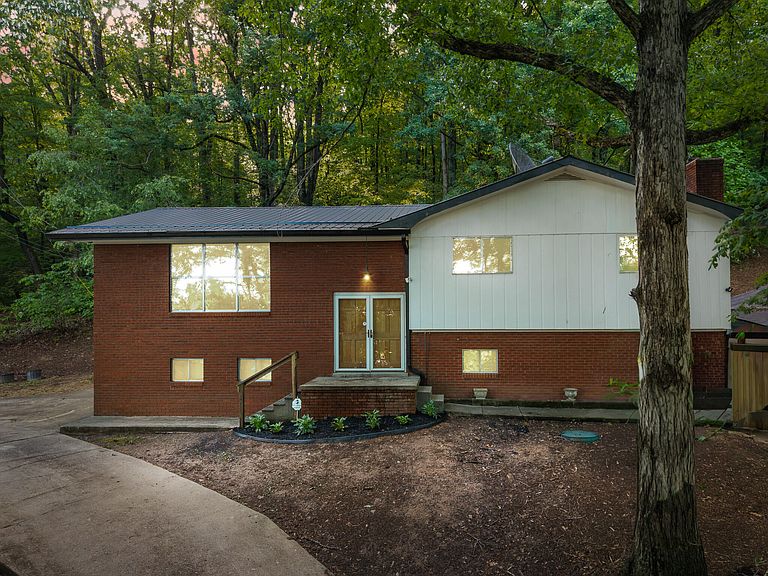
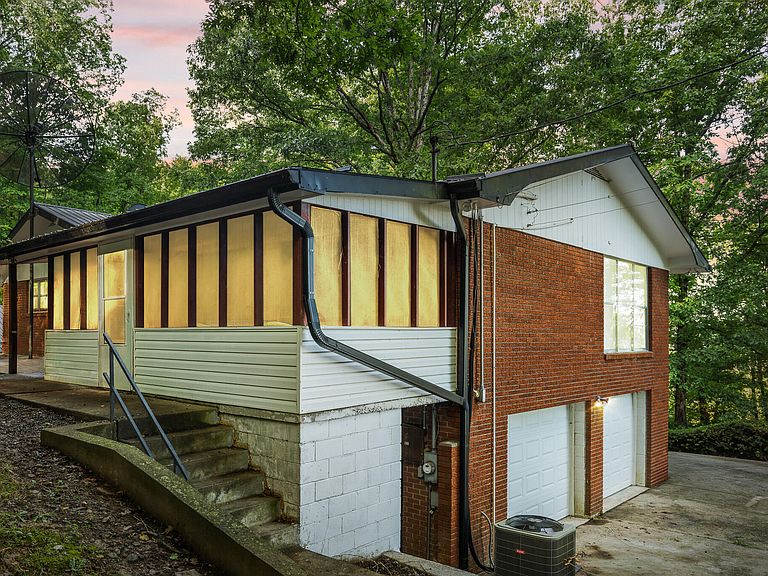
MOTIVATED SELLER! This home is just minutes from Conley Bottom and Burnside Marina! It would make the perfect vacation home or VRBO or Air B&B Rental! WIth both the attached and detached garages there is plenty of room for your boat and lake toys as well as your cars! Welcome to 2371 Highway 1568, where breathtaking views of rolling farmland, mountains, and mature trees create the perfect private country retreat. This well-built home offers 2,683 square feet of comfortable living space with 5 spacious bedrooms and 3 full bathrooms, providing room for everyone to spread out and enjoy. The main level features a welcoming living room, kitchen, dining room, 3 bedrooms, and 2 full baths. Downstairs, the partially finished basement includes 2 additional bedrooms, a large family room, utility room, and garage space, offering flexibility for guests, extended family, or additional entertaining areas. You'll appreciate the abundance of storage throughout the home, along with recent updates including new luxury vinyl flooring and new carpet. Enjoy the peaceful surroundings from the two back porches — one enclosed for year-round enjoyment and one open-air porch perfect for relaxing and taking in the beautiful scenery. Situated on 3.11 Non- Restricted acres, this property offers both privacy and opportunity. The mature timber has never been logged, creating potential future income possibilities. In addition to the attached garage, there is an impressive detached 1,376-square-foot garage providing excellent space for vehicles, equipment, hobbies, or workshop use. Additional features include a Silent Guard security system that is owned and can convey with the property. If you are looking for a spacious home with scenic views, quiet surroundings, and endless possibilities, this beautiful country property is a must-see.
Getting Around
 Car-Dependent
 Very Limited Transit
 Somewhat Bikeable
Schools
Construction
Materials
- Foundation: Block
- Roof: Metal
- Construction materials: Brick Veneer,Wood Siding
Type & Style
- Home type: SingleFamily
- Property subType: Single Family Residence
Interior
Appliances
- Appliances included: Dishwasher,Refrigerator,Range,Self Cleaning Oven
- Laundry features: Electric Dryer Hookup,Washer Hookup
Basement
- Has basement: Yes
- Basement: Exterior Entry,Full,Interior Entry,Partially Finished,Walk-Out Access,Walk-Up Access
Bathroom1
- Level: First
Bathroom2
- Level: First
Bathroom3
- Level: Lower
Bedroom2
- Level: First
Bedroom3
- Level: First
Bedroom4
- Level: Lower
Bedroom5
- Level: Lower
Bedrooms & Bathrooms
- Bedrooms: 5
- Bathrooms: 3
- Full bathrooms: 3
Dining Room
- Level: First
Family Room
- Level: Lower
Features
- Walk-In Closet(s),Ceiling Fan(s)
- Window features: Storm Window(s),Screens
- Flooring: Carpet,Concrete
- Number of fireplaces: 1
- Fireplace features: Basement,Blower Fan,Family Room,Wood Burning
- Fireplace: Yes
- Finished area below ground: 1,086
- Finished area above ground: 1,597
Heating & Cooling
- Heating features: Heat Pump
- Cooling features: Ceiling Fan(s),Heat Pump
Interior Area
- Total structure area: 2,683
- Total interior livable area: 2,683 sqft
Kitchen
- Level: First
Living Room
- Level: First
Master Bedroom
- Level: First
Utility Room
- Level: First
Property
Details
- Parcel number: 1130000008.01
- Other equipment: Dehumidifier
Features
- Levels: Multi/Split
- Fencing: None
- Has view: Yes
- View description: Rural,Trees/Woods,Mountain(s),Farm
- Horses can be raised: Yes
Lot
- Lot size: 3.11 Acres
- Features: Landscaped,Wooded,Many Trees
Parking
- Total spaces: 4
- Parking features: Attached Garage,Basement,Detached Garage,Driveway,Garage Door Opener,Garage Faces Front,Garage Faces Side
- Has garage: Yes
- Attached garage spaces: 4
- Covered spaces: 4
- Has uncovered spaces: Yes